5300 HARBOR COURT DRIVE W
SEE ALL PHOTOS
5300 HARBOR COURT DRIVE W
For Sale

5300 HARBOR COURT DRIVE W

5300 HARBOR COURT DRIVE W, ALEXANDRIA, VA 22315

$595,000
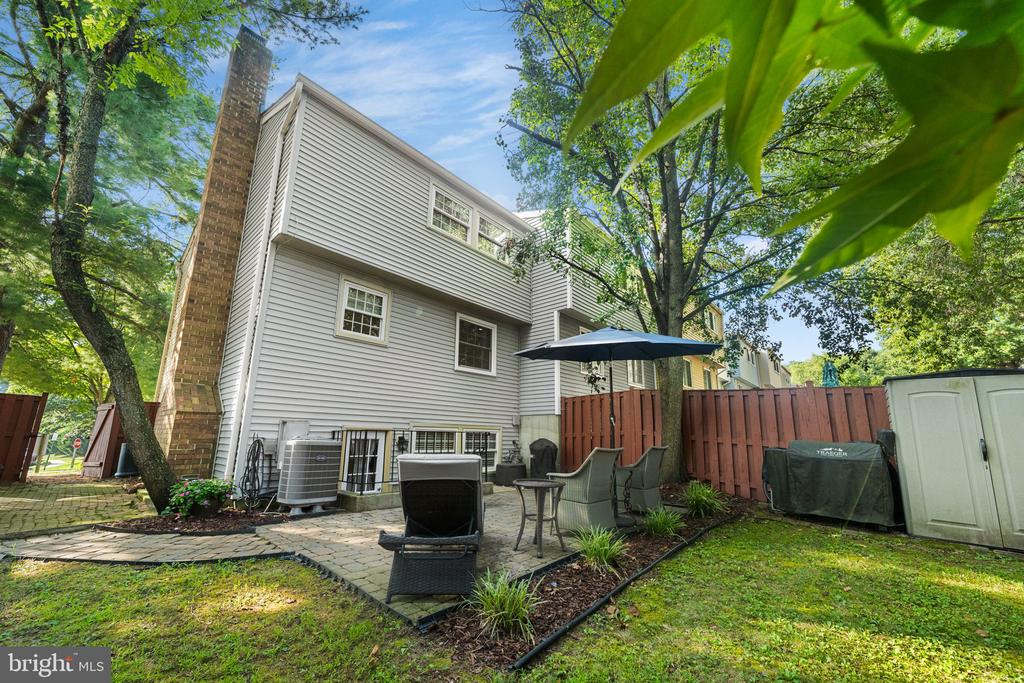
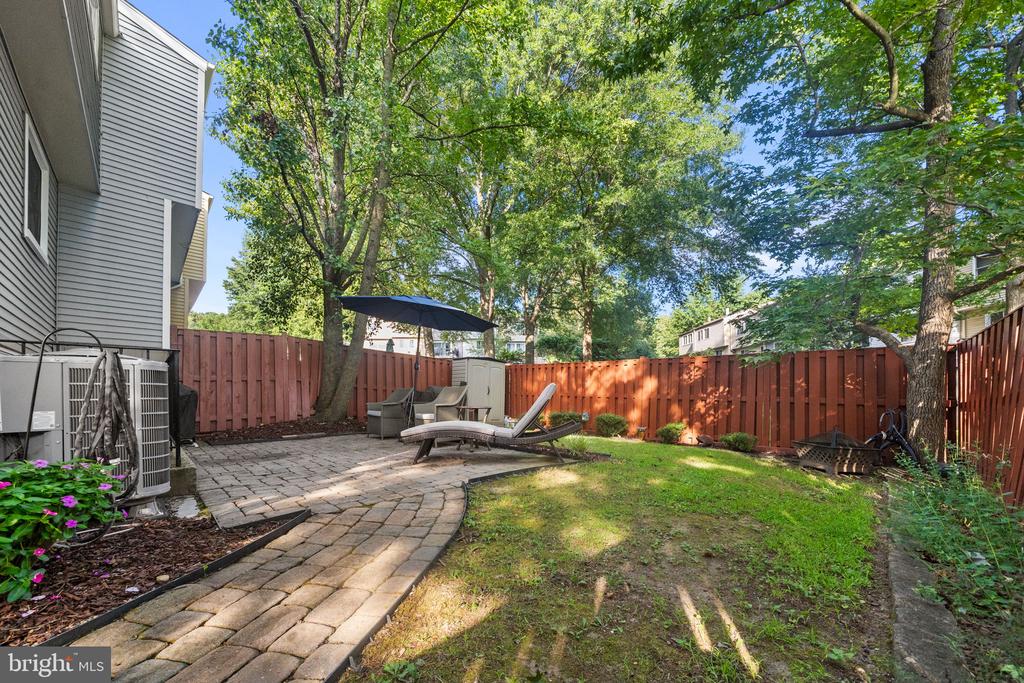
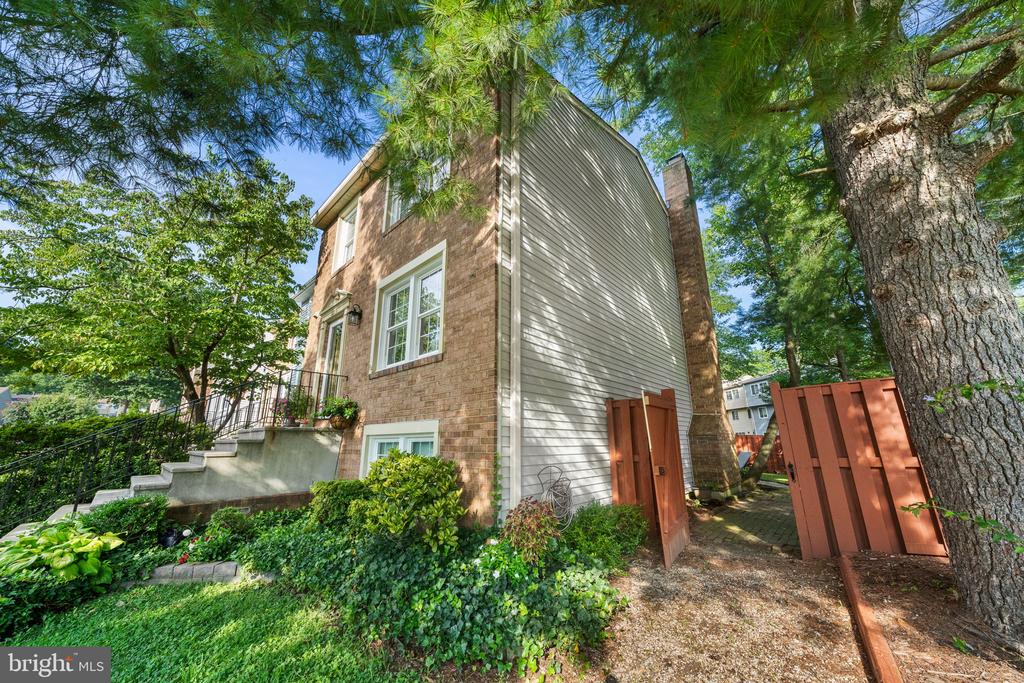
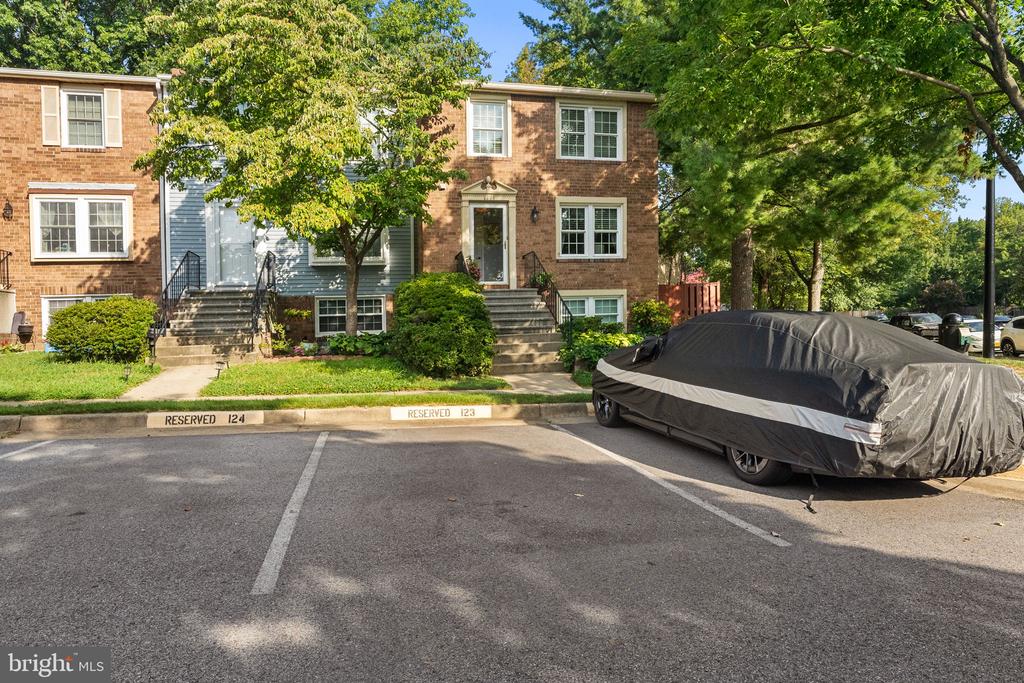
Welcome to 5300 Harbor Court Drive, a sun-filled end-unit townhome offering three finished levels, a fully fenced backyard, and a fantastic location in Alexandria's sought-after Kingstowne area. With 3 bedrooms, 2 full baths, and 1 half bath, this home features a flexible floor plan with plenty of room to live, work, relax, and entertain--along with valuable recent system updates for added peace of mind, including a new roof (2023), HVAC system (2025), new flooring (2025), and hot water heater (2021).

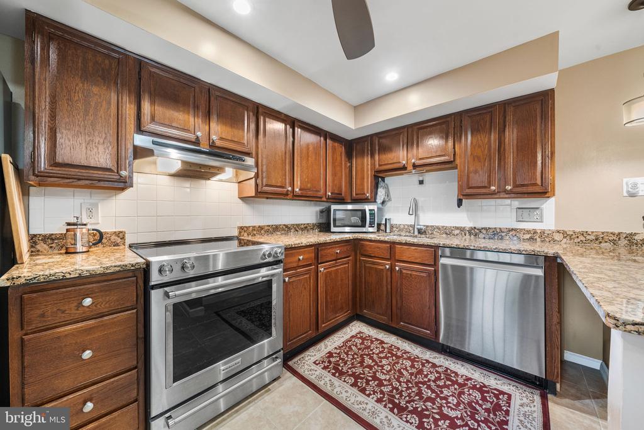
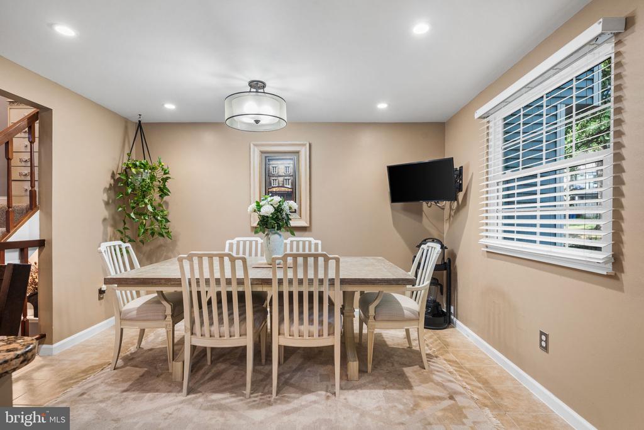
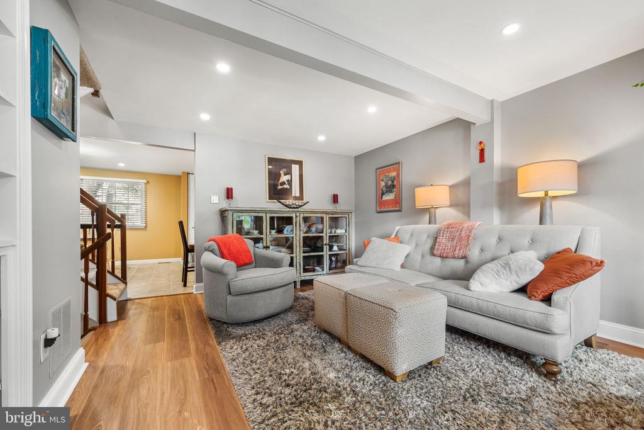
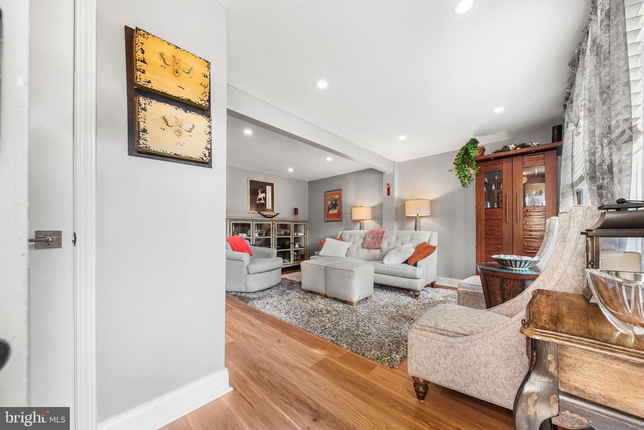
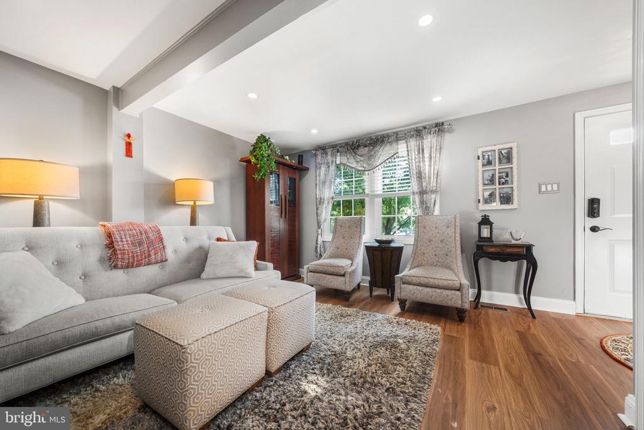
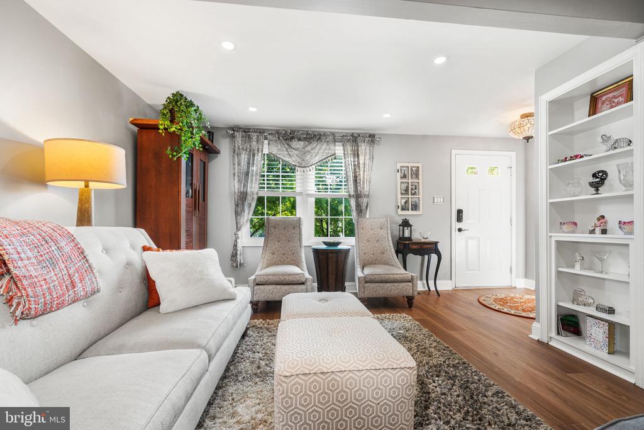
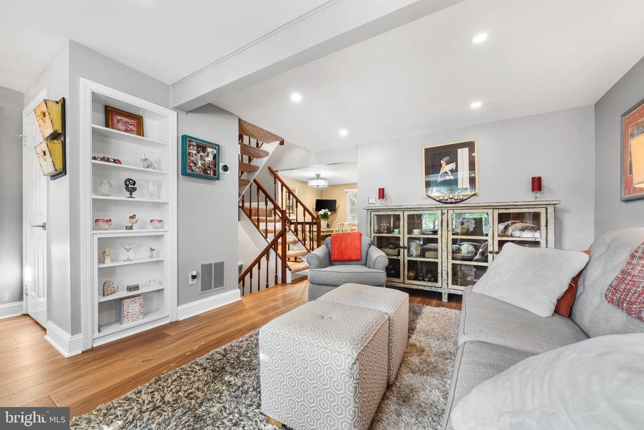
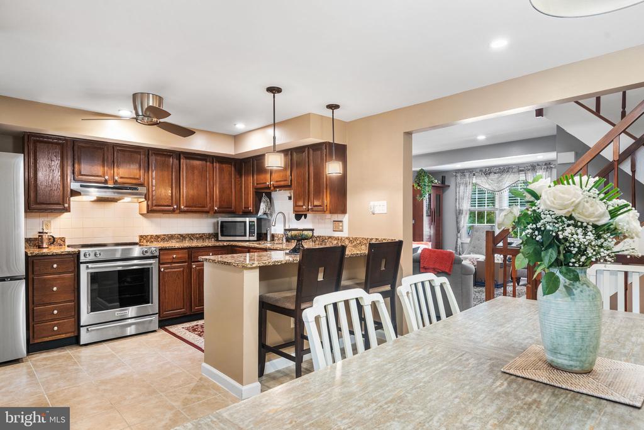
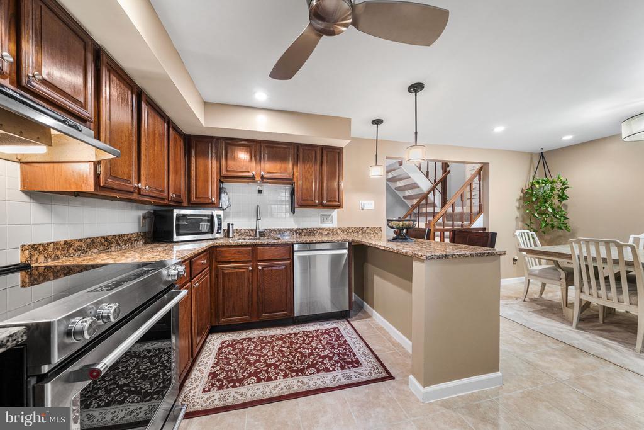
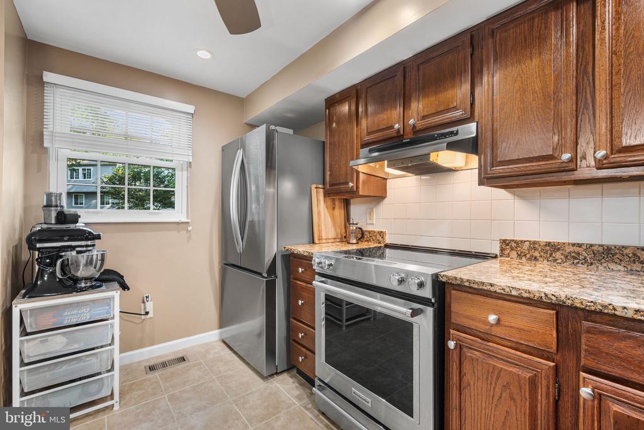
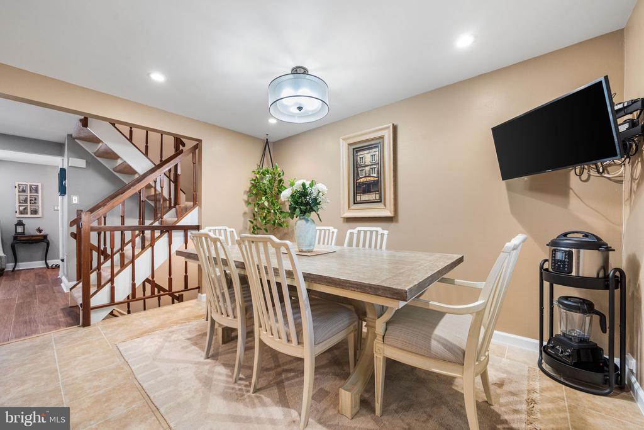
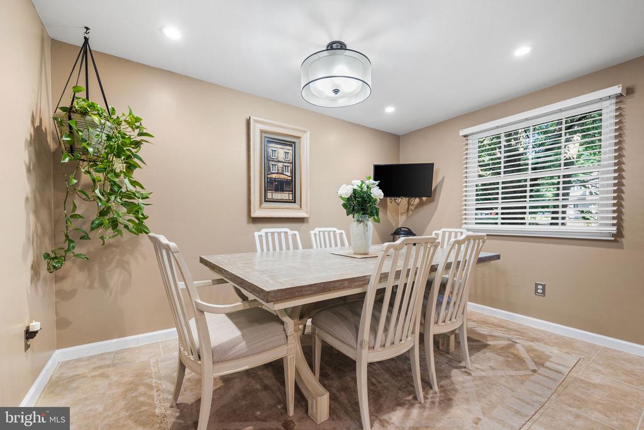
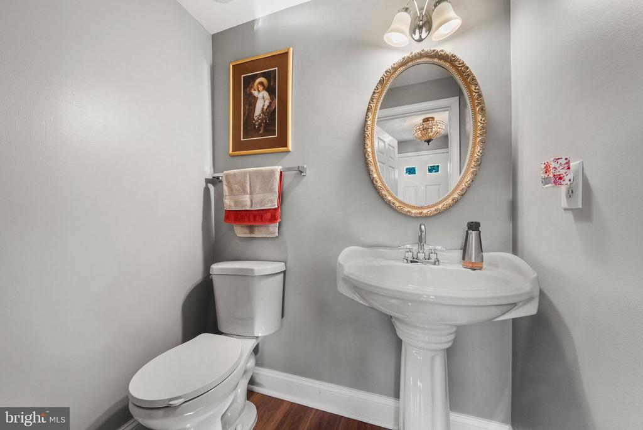
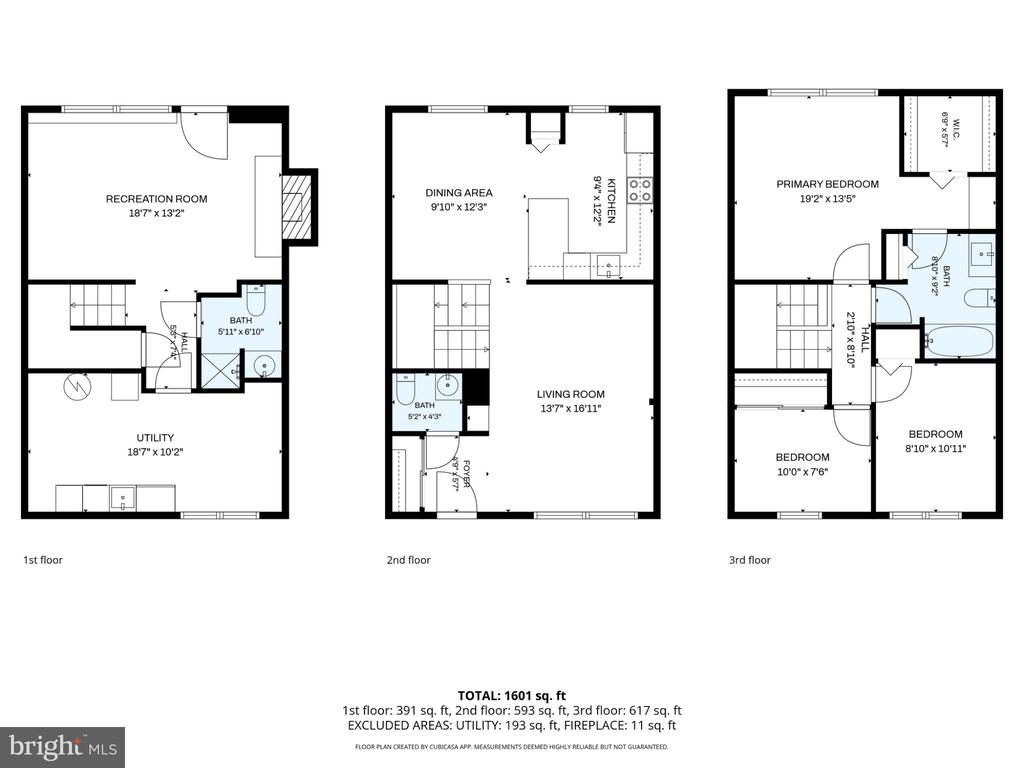
Step inside to a bright and inviting main level featuring newly installed flooring and comfortable living spaces filled with natural light. The spacious living room offers plenty of room to gather, while the adjoining dining area creates a seamless flow for both everyday living and entertaining. The kitchen provides generous cabinetry and workspace, and a conveniently located powder room completes the level.

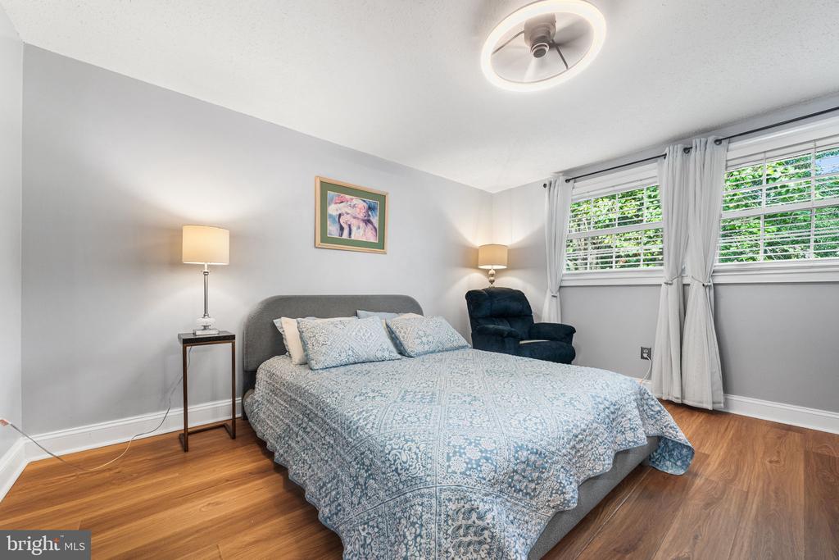
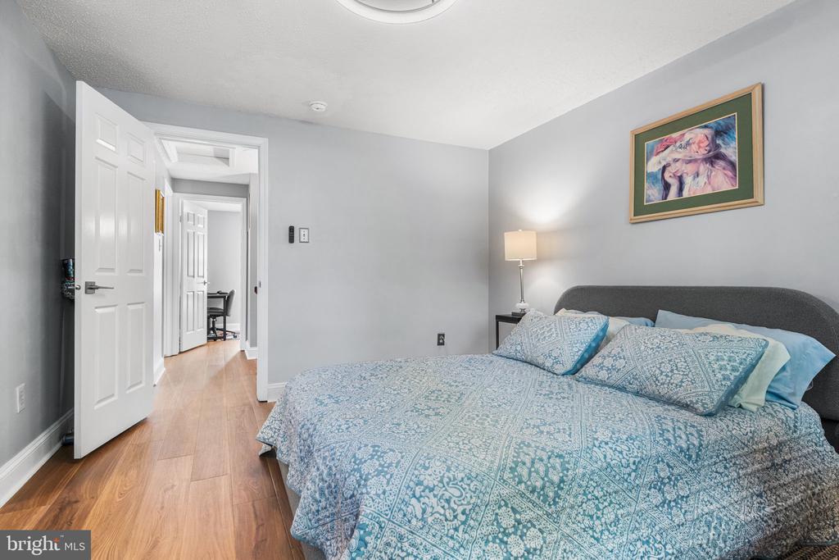
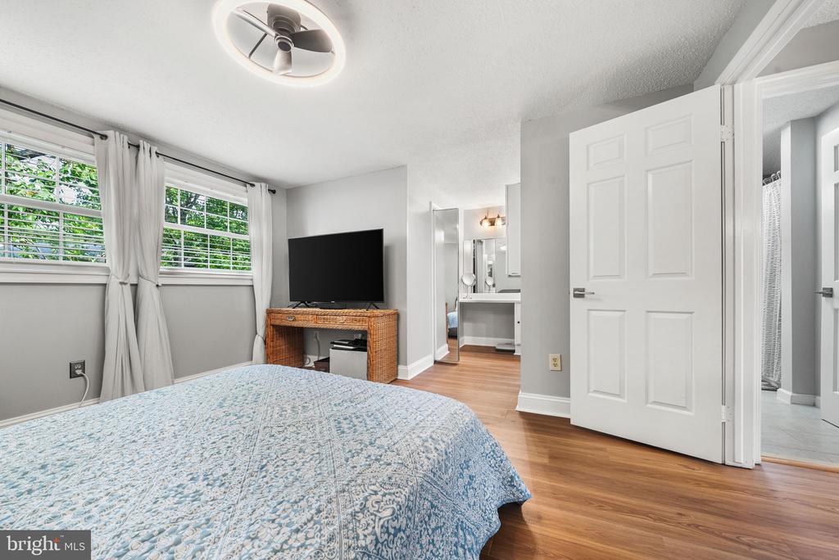
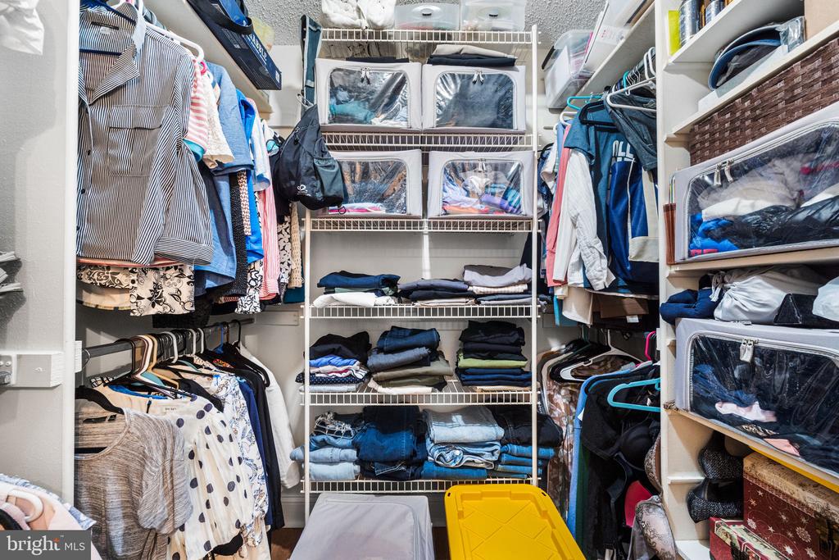
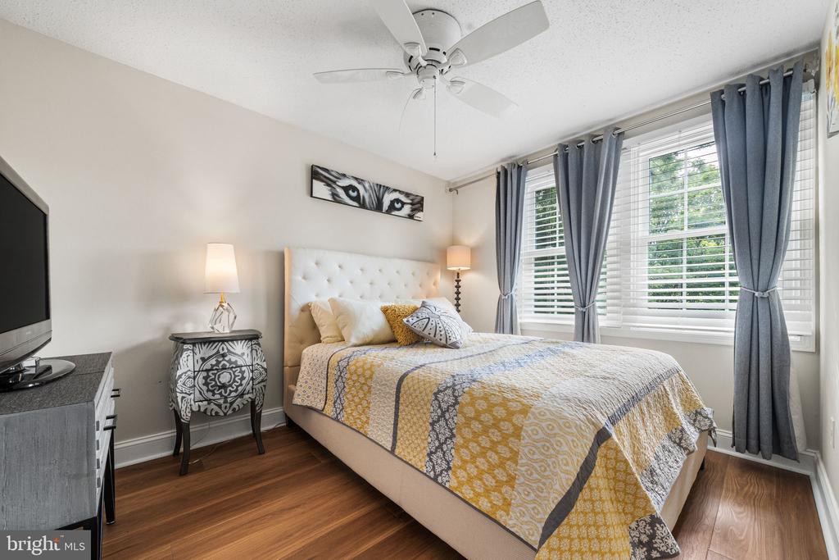
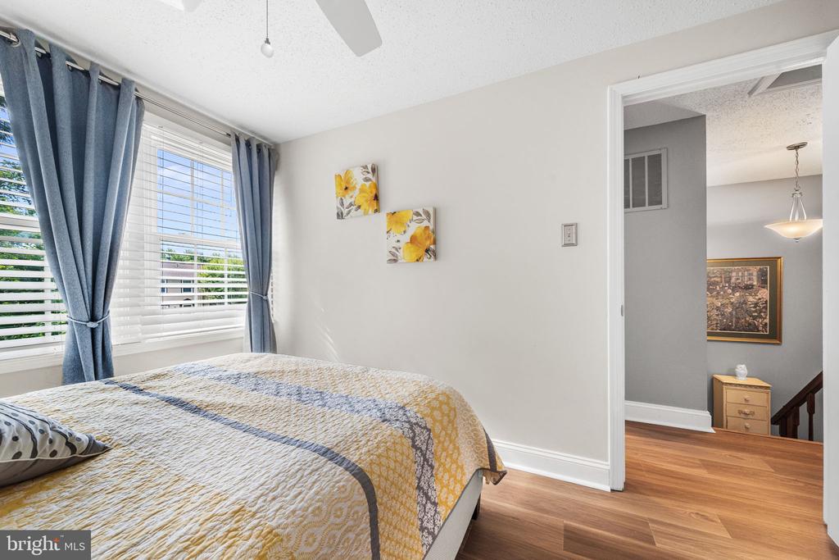
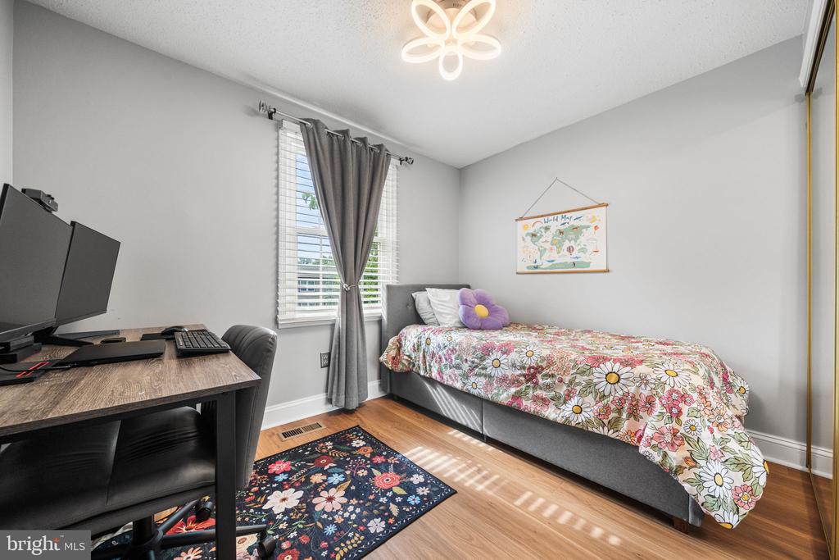
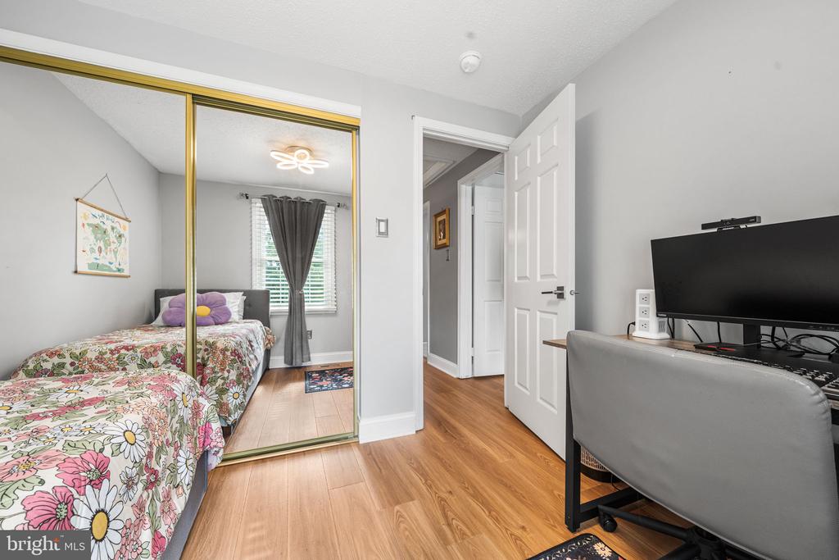
Upstairs, you'll find three bedrooms, including an impressively spacious primary suite with a walk-in closet. Two additional bedrooms offer flexibility for guest space, a home office, or whatever best suits your needs. A full bath serves the upper level.

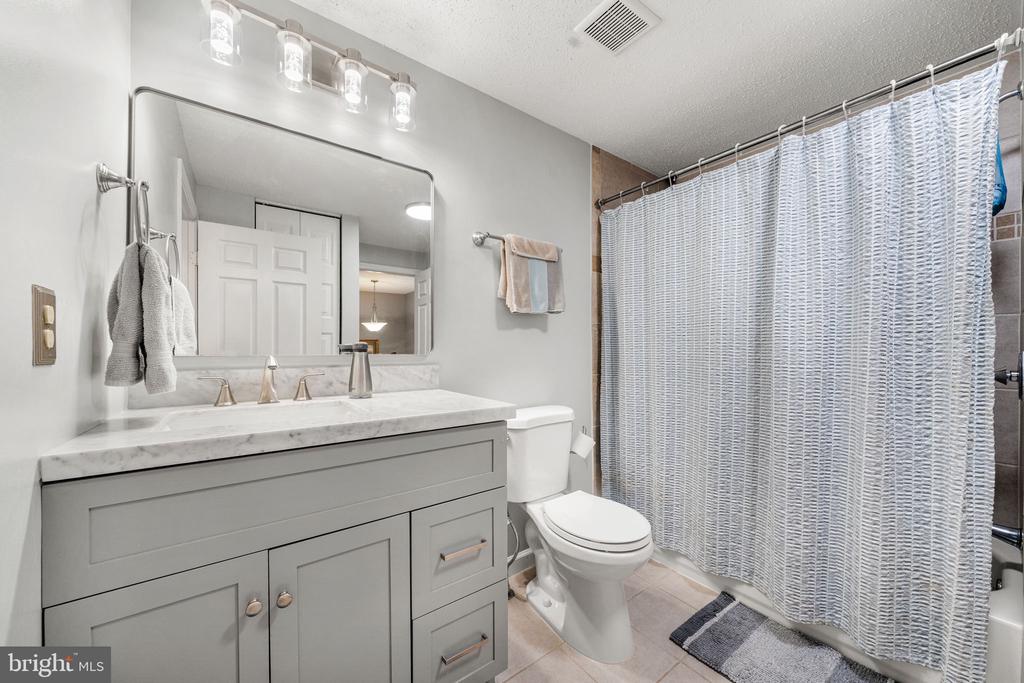
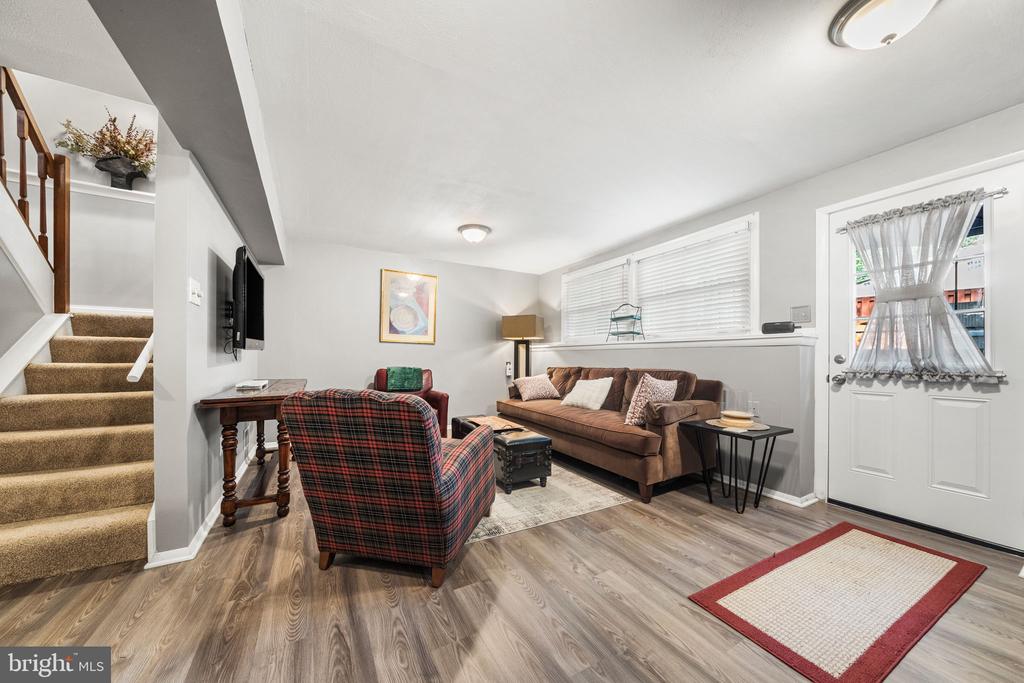
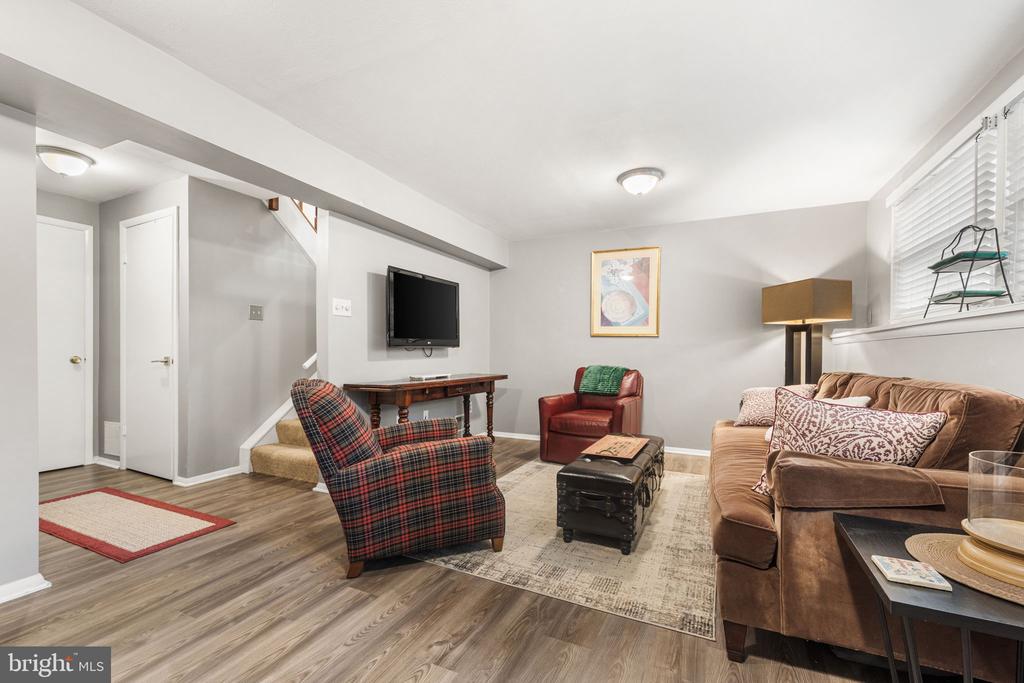
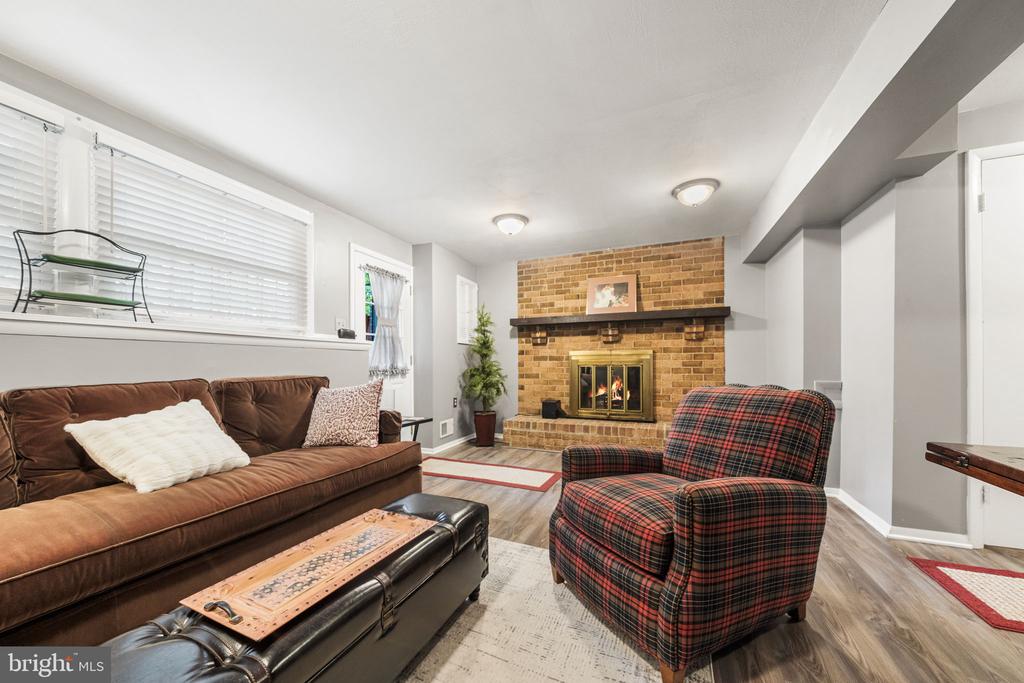
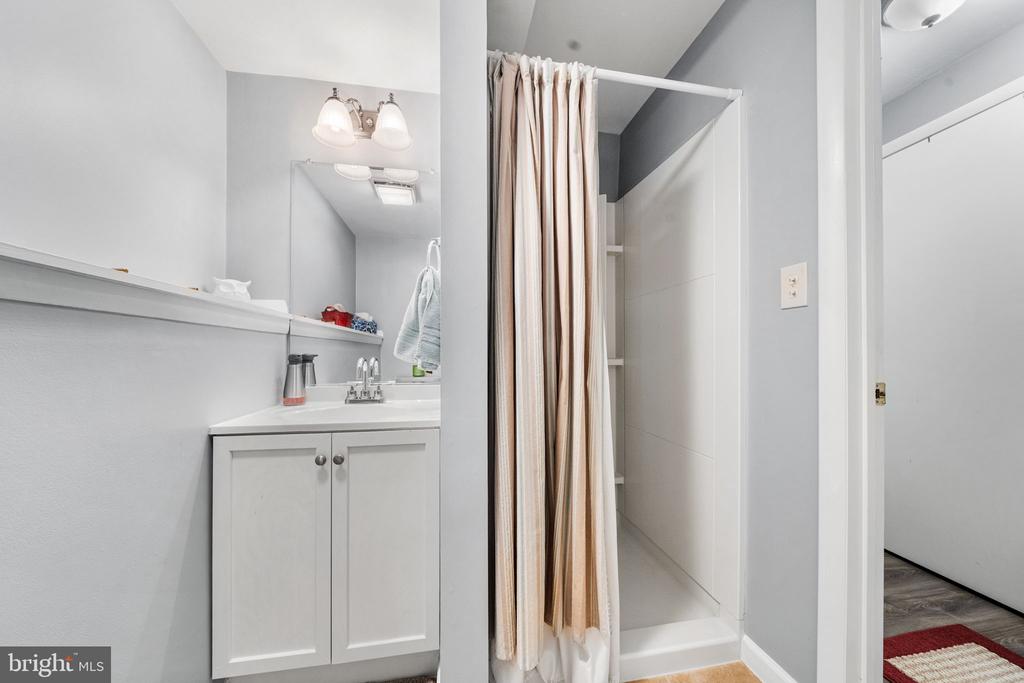
The finished lower level adds exceptional versatility, featuring a large recreation room anchored by a charming brick fireplace, a second full bathroom, and direct walk-up access to the backyard. Whether used as a media room, home gym, office, guest suite, or additional living space, this level adapts to your lifestyle. A separate utility and storage area--including an additional freezer that conveys--enhances the home's functionality.

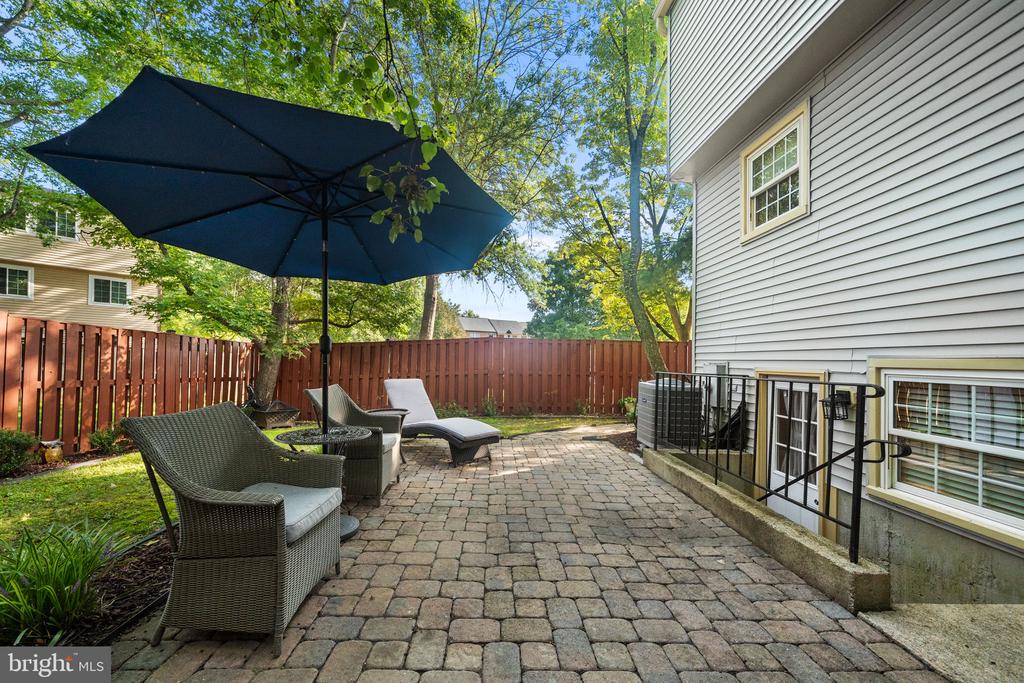
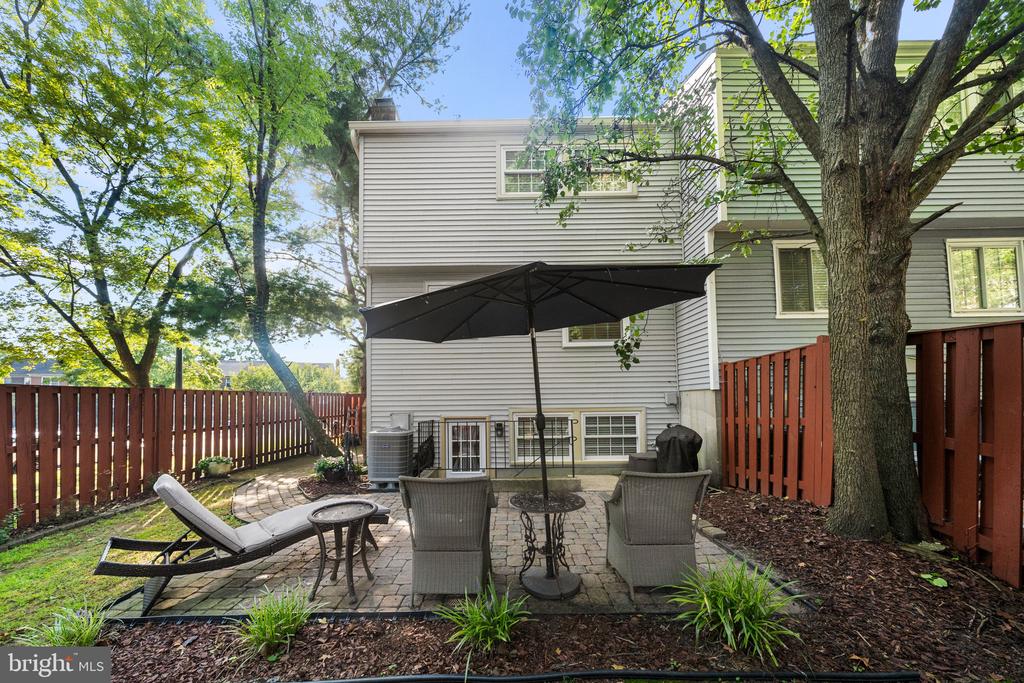
One of the standout features is the private, fully fenced backyard surrounded by mature trees. A spacious paver patio provides the perfect setting for outdoor dining, grilling, entertaining, or simply relaxing, with additional green space and landscaping completing the outdoor retreat.

Enjoy a location that makes everyday living incredibly convenient. Kingstowne and nearby shopping centers are just minutes away, offering a wide array of dining, retail, grocery, and entertainment options. Parks, trails, and outdoor recreation are also close by, while Old Town Alexandria and the greater Northern Virginia area are easily accessible.

Commuters will appreciate easy access to Telegraph Road, Van Dorn Street, I-95, I-395, and I-495, as well as proximity to the Van Dorn Street and Franconia-Springfield Metro stations. Fairfax Connector service along the Telegraph Road corridor provides an additional transportation option, and Fort Belvoir is just a short drive away.

9/13/2026 1:00PM - 3:00PM EDT

3
beds

3
baths

1,631 Sq.Ft. LIVING AREA

2,325 Sq.Ft. lot

Dave Moya

Dave Moya

  • title Owner|Real Estate Agent|Property Manager
  • PHONE (703) 307-4609
  • EMAIL [email protected]
  • DRE # FL - BK3560858, MD - 639500, VA - 0225072378, DC - SP8369153
Karen Moya

Karen Moya

Features & Amenities

Interior

  • total bedrooms3
  • Total bathrooms3
  • full bathrooms2
  • half bathroom1
  • Laundry room Basement, Has Laundry, Washer In Unit, Dryer In Unit
  • Flooring Ceramic Tile, Luxury Vinyl Plank
  • Fireplace Fireplace - Glass Doors
  • APPLIANCES Dishwasher, Disposal, Exhaust Fan, Icemaker, Oven/Range - Electric, Range Hood, Refrigerator
  • other interior Features Built-Ins, Combination Dining/Living, Crown Moldings, Family Room Off Kitchen, Floor Plan - Traditional, Kitchen - Eat-In, Kitchen - Table Space, Primary Bath(s), Recessed Lighting, Wood Floors

Area & Lot

  • Status For Sale
  • OPEN HOUSE

    9/13/2026 1:00PM - 3:00PM EDT

  • Living Area1,631 Sq.Ft.
  • Total Area1,631 Sq.Ft.
  • Lot Area2,325 Sq.Ft.
  • MLS® IDVAFX2338886
  • TypeResidential
  • YEAR BUILT1983
  • Architecture StylesColonial
  • Elementary SchoolHAYFIELD
  • Middle SchoolHAYFIELD SECONDARY SCHOOL
  • High SchoolHAYFIELD
  • School DistrictFAIRFAX COUNTY PUBLIC SCHOOLS

Exterior

  • STORIES3
  • water SourcePublic
  • utilitiesCable TV Available
  • PoolYes - Community
  • parkingParking Lot
  • HEAT TYPEForced Air
  • AIR CONDITIONINGCentral A/C
  • sewerPublic Sewer
  • SubstructurePermanent
  • Disability FeaturesNone
  • HOA AmenitiesBike Trail, Common Grounds, Jog/Walk Path, Other, Pool - Indoor, Tennis Courts, Tot Lots/Playground
  • other exterior FeaturesSidewalks, Street Lights

Financial

  • Sales Price$595,000
  • Real Estate Tax $6,167/yr
  • HOA $369/3 mos
  • Zoning 150
View Virtual Tour
image

Schedule a Showing

We would love to show you our beautiful property. Please select your preferred date and time below. An agent will be in touch shortly to confirm your appointment.

Schedule a Showing

We would love to show you our beautiful property. Please select your preferred date and time below. An agent will be in touch shortly to confirm your appointment.

Thank you for your interest in 5300 HARBOR COURT DRIVE W, ALEXANDRIA, VA 22315. We are reviewing your request and will be in touch shortly!

Mortgage Calculator

Estimate your monthly mortgage payment, including the principal and interest, property taxes, and HOA. Adjust the values to generate a more accurate rate.

All estimates are provided for informational purposes only. Actual amounts may vary.
$0,000 Your Payment 20 15 65
$0,000 Your Payment

Work With Us

Trusted for unparalleled service and results, let us guide you through the intricacies of real estate. Partner with us for a truly exceptional experience, marked by reliability and surpassing expectations. We anticipate the pleasure of working with you!

Follow Us on Instagram