4610 3RD STREET S
4610 3RD STREET S
4610 3RD STREET S
4610 3RD STREET S
SEE ALL PHOTOS
4610 3RD STREET S
4610 3RD STREET S
4610 3RD STREET S
4610 3RD STREET S
Courtesy of KW Metro Center
Coming Soon

4610 3RD STREET S

4610 3RD STREET S, ARLINGTON, VA 22204

$4,500/month
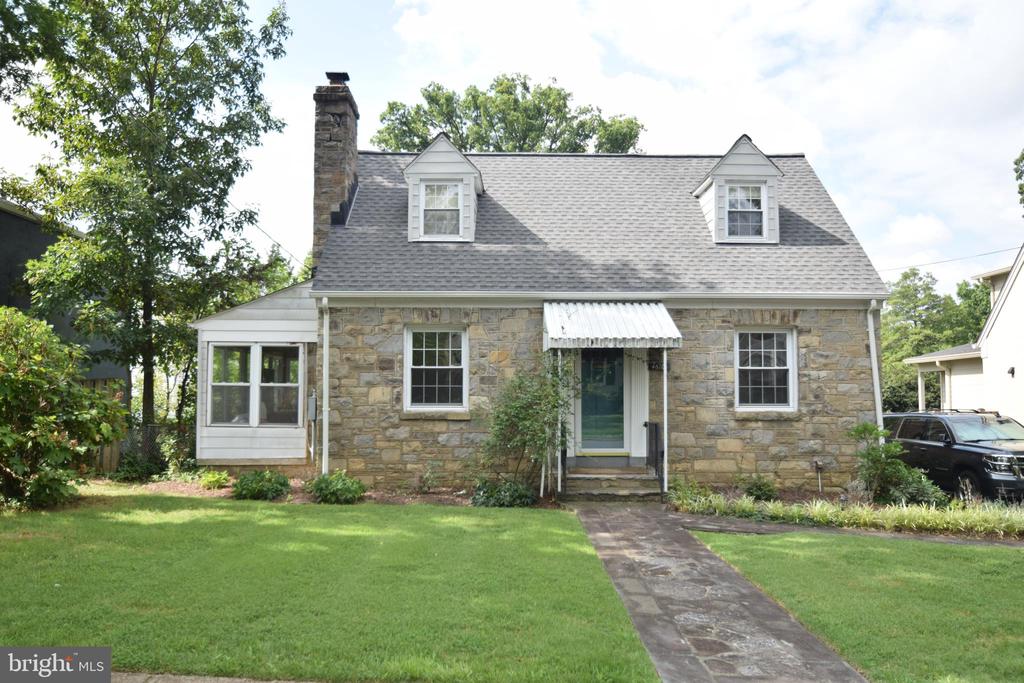
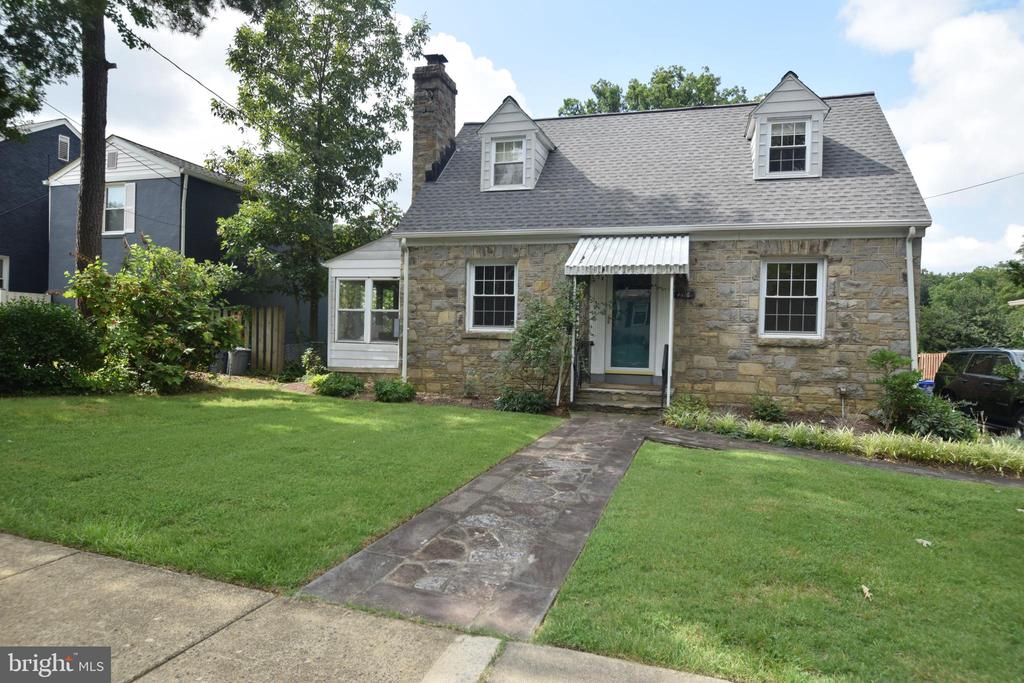
Welcome to this charming 3-bedroom, 2-bathroom home in Arlington, offering a versatile floor plan, comfortable living spaces, and an abundance of outdoor space. The main level features an inviting living area, with a gas fireplace, 2 well-appointed bedrooms, and a full bathroom. The all seasoned room conveniently located off the family room is perfect for your morning coffee and bird watching!

The fully finished basement offers exceptional flexibility with a private in-law suite, a full kitchen, a recreation room, and full bathroom, providing an ideal space for extended family, guests, a home office, or a separate living area. The washer and dryer are located on this level as well.

The upper level offers a private 3rd bedroom with abundant closet and storage space.

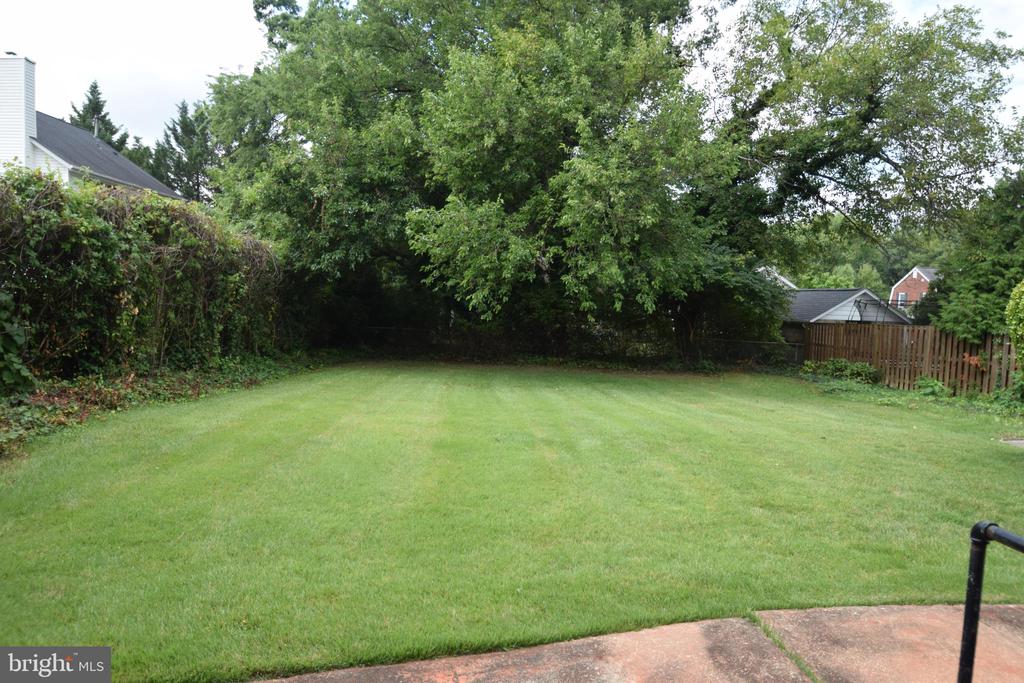
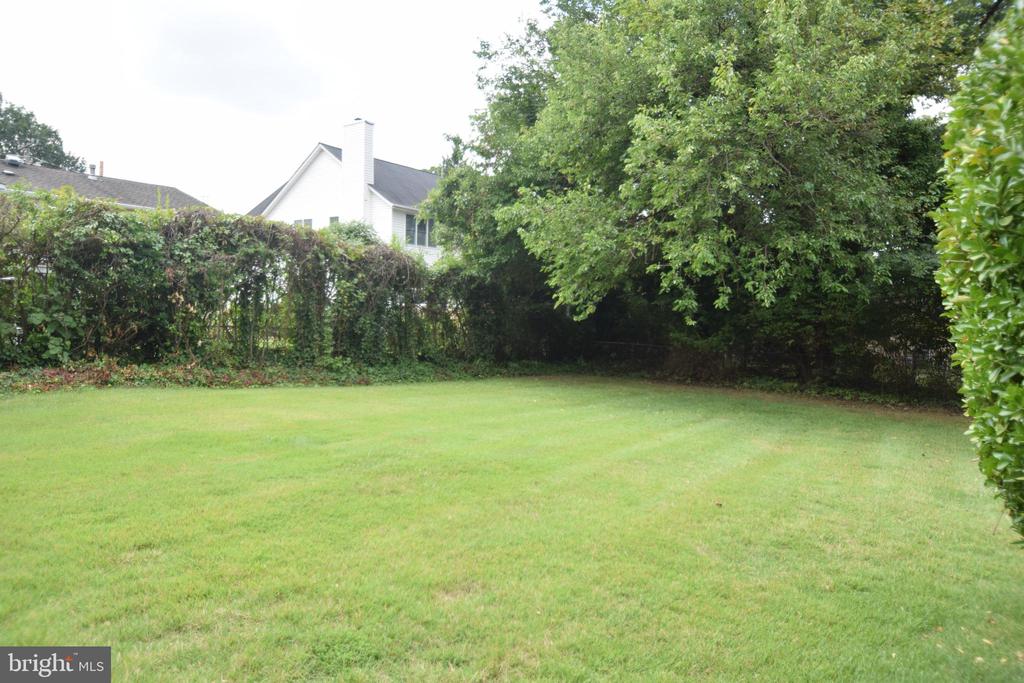
Outside, enjoy a large, private yard offering plenty of room for outdoor entertaining, gardening, recreation, or simply relaxing. Conveniently located in the Barcroft neighborhood of Arlington, this home combines suburban comfort with quick easy access to WO&D trail, shopping, dining, parks, major commuter routes, and everything the DC area has to offer.

3
beds

2
baths

1,557 Sq.Ft. LIVING AREA

8,400 Sq.Ft. lot

Dave Moya

Dave Moya

  • title Owner|Real Estate Agent|Property Manager
  • PHONE (703) 307-4609
  • EMAIL [email protected]
  • DRE # FL - BK3560858, MD - 639500, VA - 0225072378, DC - SP8369153
Karen Moya

Karen Moya

Features & Amenities

Interior

  • total bedrooms3
  • Total bathrooms2
  • full bathrooms2
  • Laundry room Basement, Dryer In Unit, Washer In Unit
  • Flooring Hardwood
  • Fireplace Gas/Propane
  • other interior Features 2nd Kitchen, Cedar Closet(s), Entry Level Bedroom, Wood Floors

Area & Lot

  • Status Coming Soon
  • Living Area1,557 Sq.Ft.
  • Total Area1,557 Sq.Ft.
  • Lot Area8,400 Sq.Ft.
  • MLS® IDVAAR2078464
  • TypeResidential
  • YEAR BUILT1980
  • NeighborhoodArlington
  • Architecture StylesTraditional
  • Elementary SchoolBARCROFT
  • Middle SchoolKENMORE
  • High SchoolWAKEFIELD
  • School DistrictARLINGTON COUNTY PUBLIC SCHOOLS

Exterior

  • STORIES3
  • water SourcePublic
  • PoolNo Pool
  • parkingDriveway, On Street
  • HEAT TYPEHot Water
  • AIR CONDITIONINGNone
  • sewerPublic Septic
  • SubstructureSlab
  • Disability FeaturesNone
  • other exterior FeaturesSidewalks, Street Lights

Financial

  • Lease Price$4,500/mo
  • Zoning R-6

Mortgage Calculator

Estimate your monthly mortgage payment, including the principal and interest, property taxes, and HOA. Adjust the values to generate a more accurate rate.

All estimates are provided for informational purposes only. Actual amounts may vary.
$0,000 Your Payment 20 15 65
$0,000 Your Payment

Arlington

Explore

Work With Us

Trusted for unparalleled service and results, let us guide you through the intricacies of real estate. Partner with us for a truly exceptional experience, marked by reliability and surpassing expectations. We anticipate the pleasure of working with you!

Follow Us on Instagram