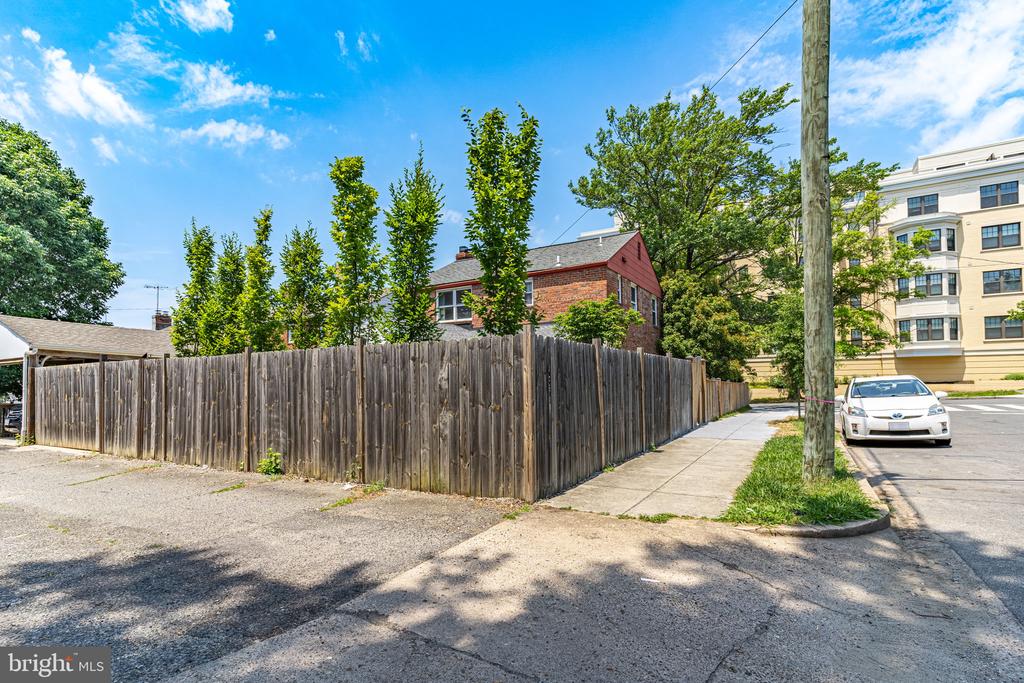
1224 ASPEN STREET NW
SEE ALL PHOTOS
1224 ASPEN STREET NW
Courtesy of KW Metro Center
Active Under Contract

1224 ASPEN STREET NW

1224 ASPEN STREET NW, WASHINGTON, DC 20012

$879,000
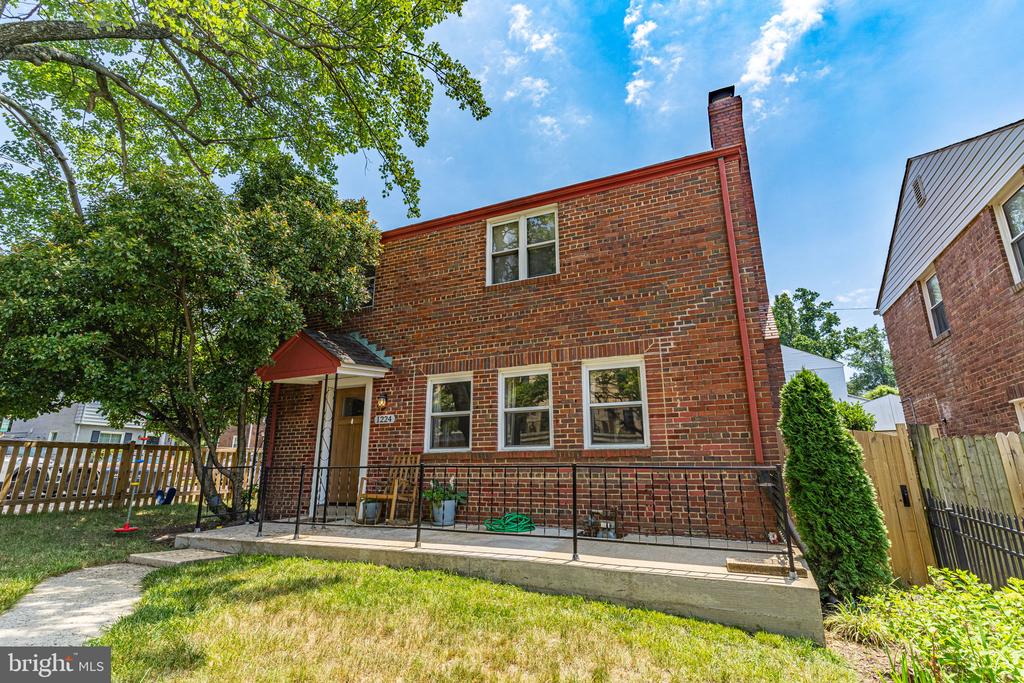
Welcome to this beautifully updated and meticulously maintained single-family home, ideally located in the heart of the nation's capital. Blending timeless charm with modern updates, this inviting residence offers comfortable living spaces, thoughtful finishes, and exceptional indoor-outdoor living.

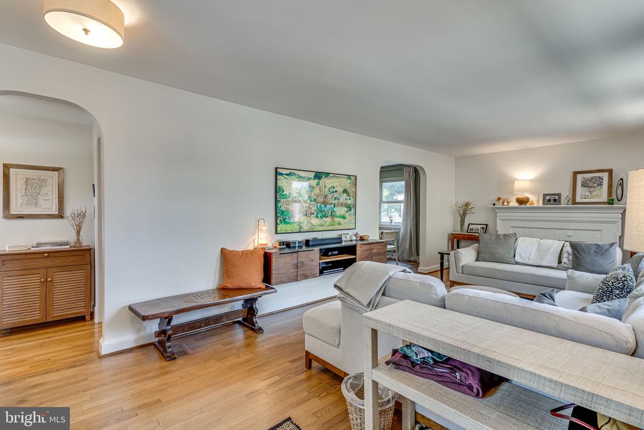
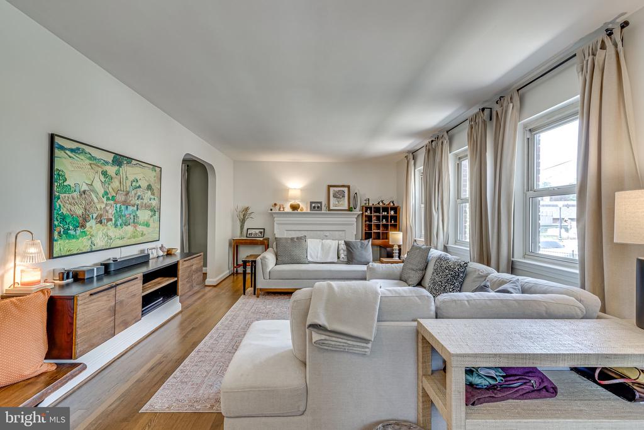
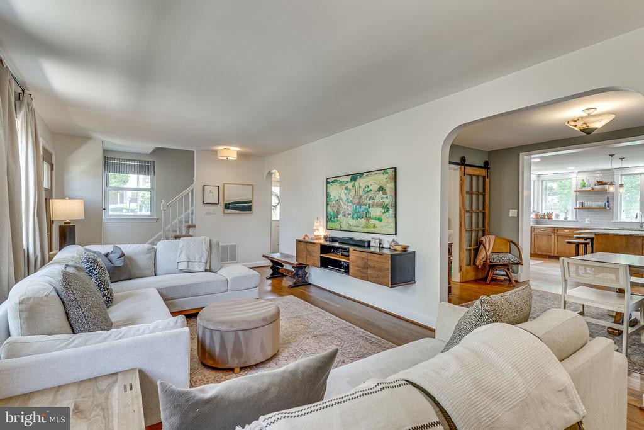
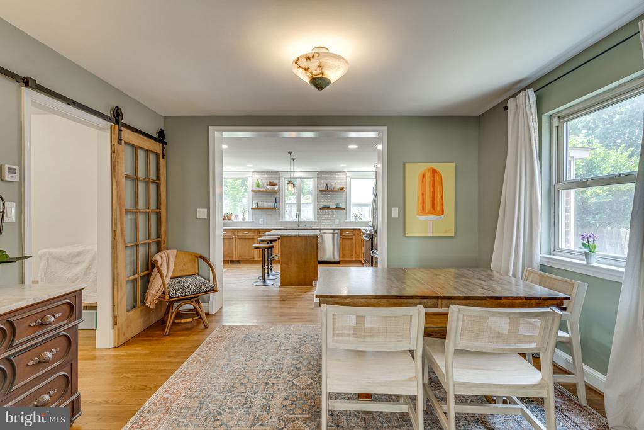
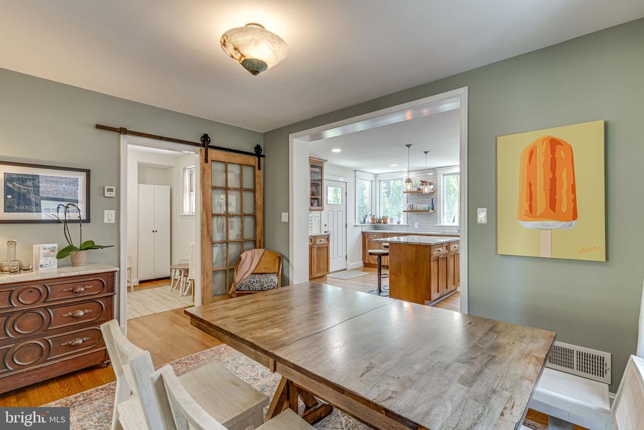
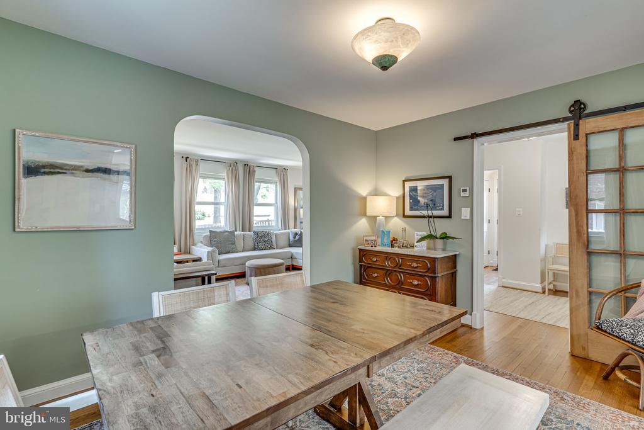
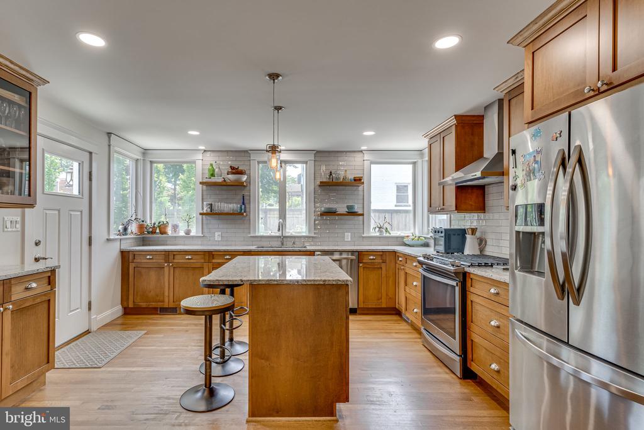
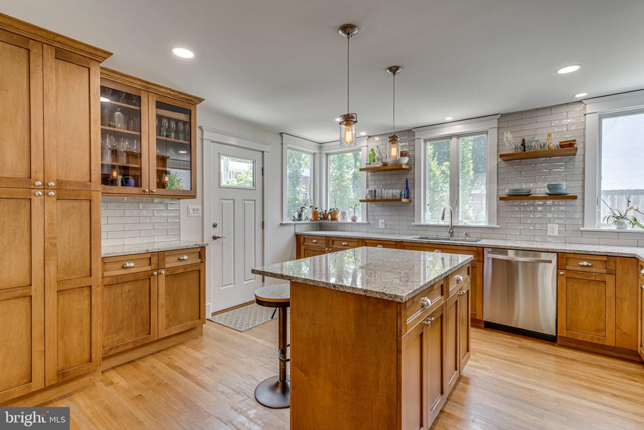
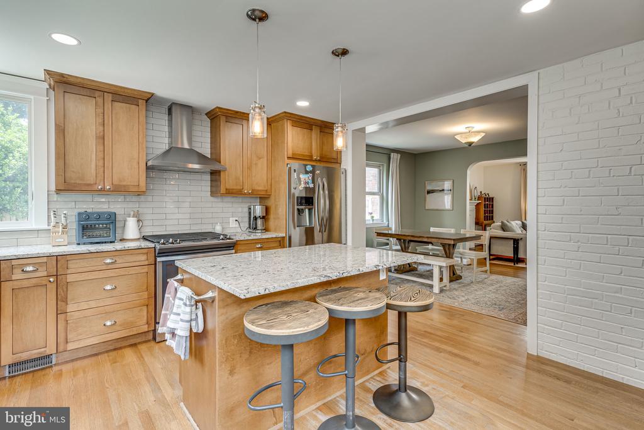
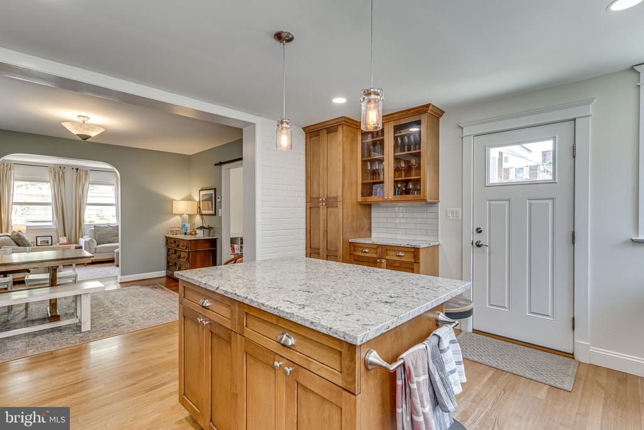
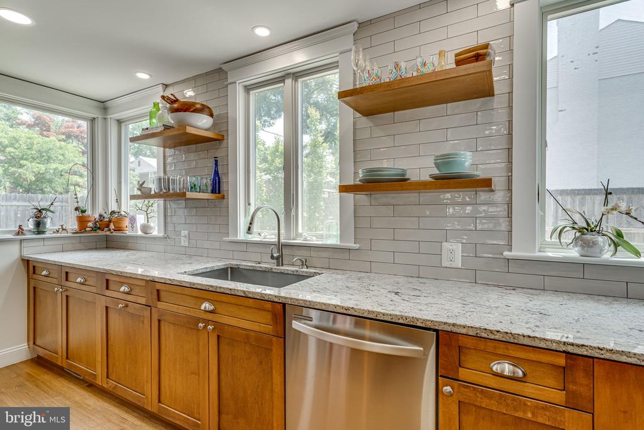
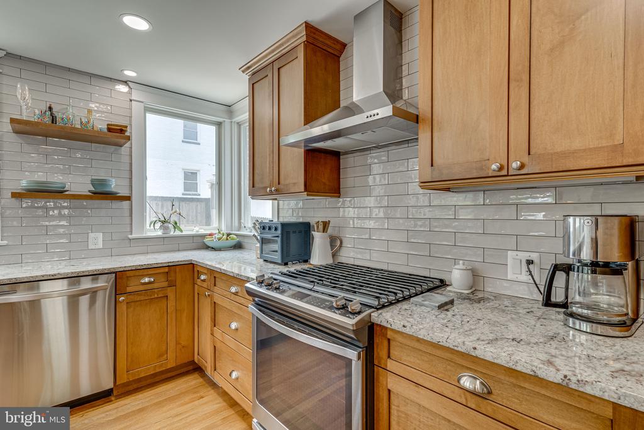
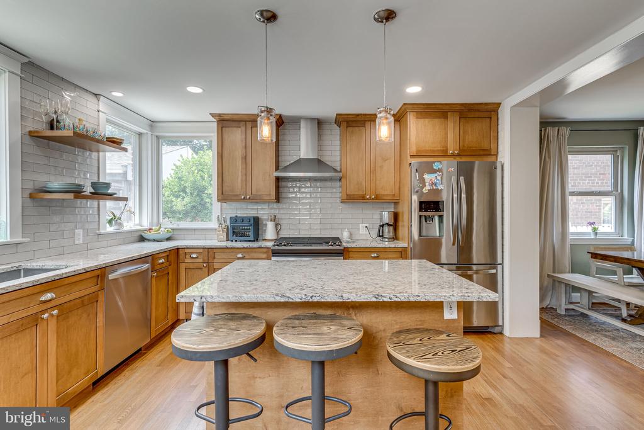
Step inside to a sun-filled living room featuring gleaming hardwood floors and abundant natural light. The open flow continues into the formal dining room, creating an ideal setting for both everyday living and entertaining. At the heart of the home is the stunning chef's kitchen, thoughtfully designed with stainless steel appliances, including a gas range, updated cabinetry, sleek countertops, a stylish tile backsplash, recessed lighting, and a spacious center island that provides additional seating, prep space, and storage.

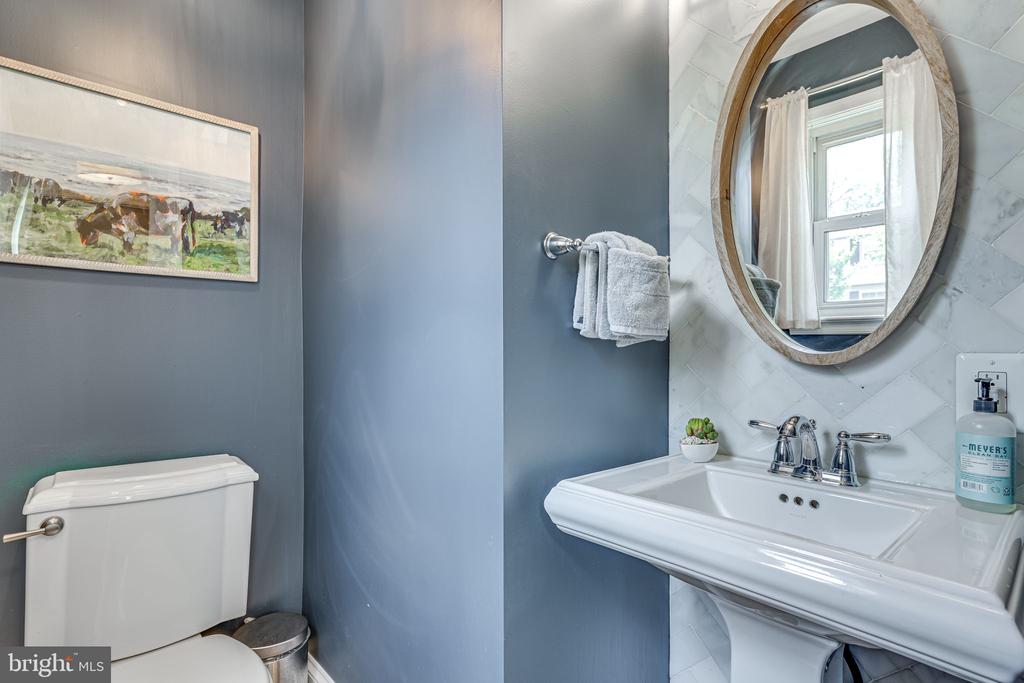
A conveniently located powder room completes the main level.

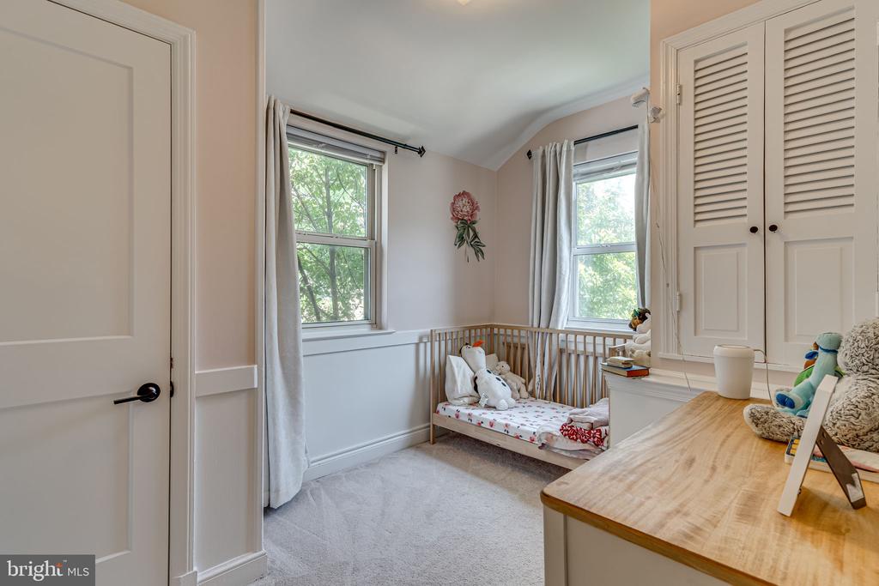
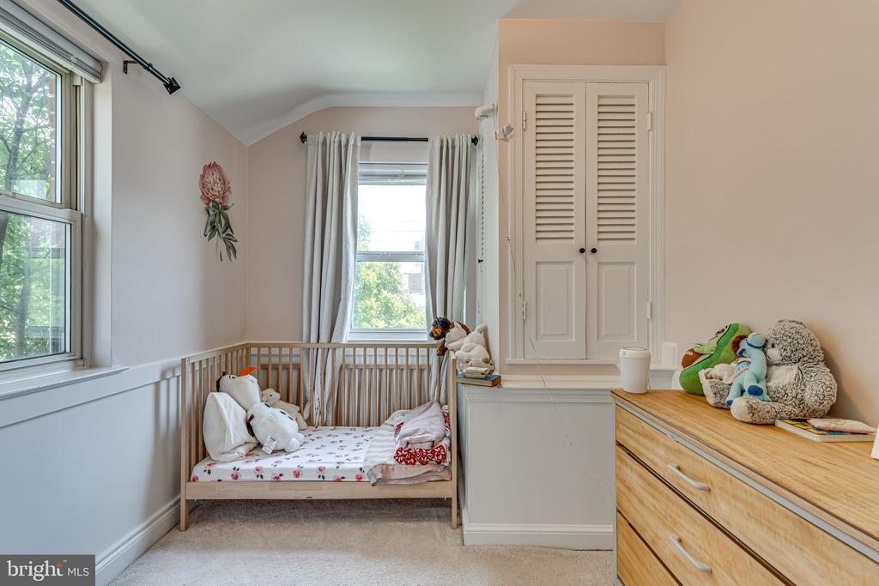
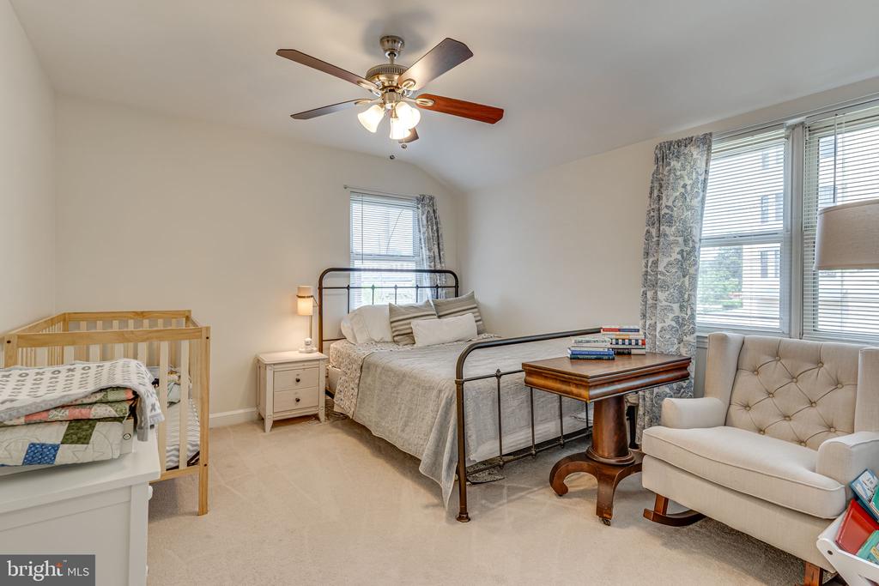
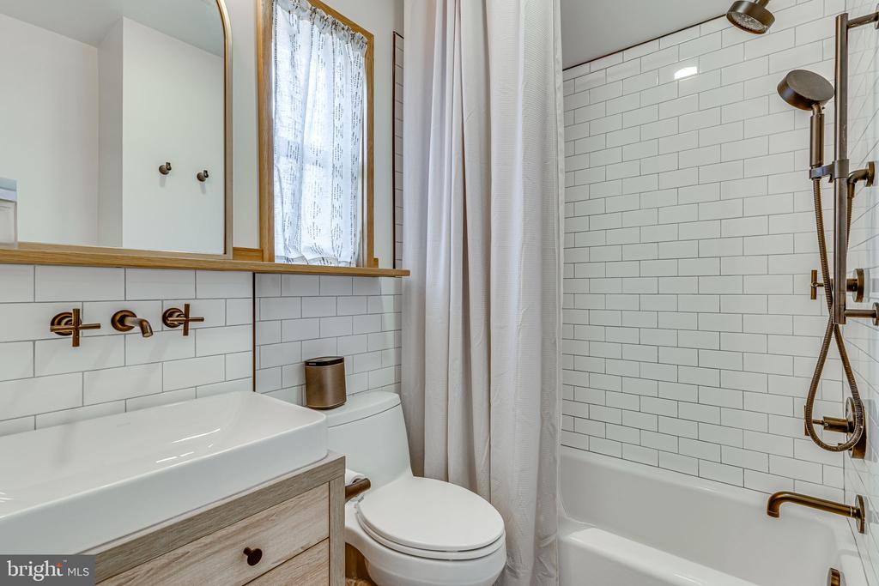
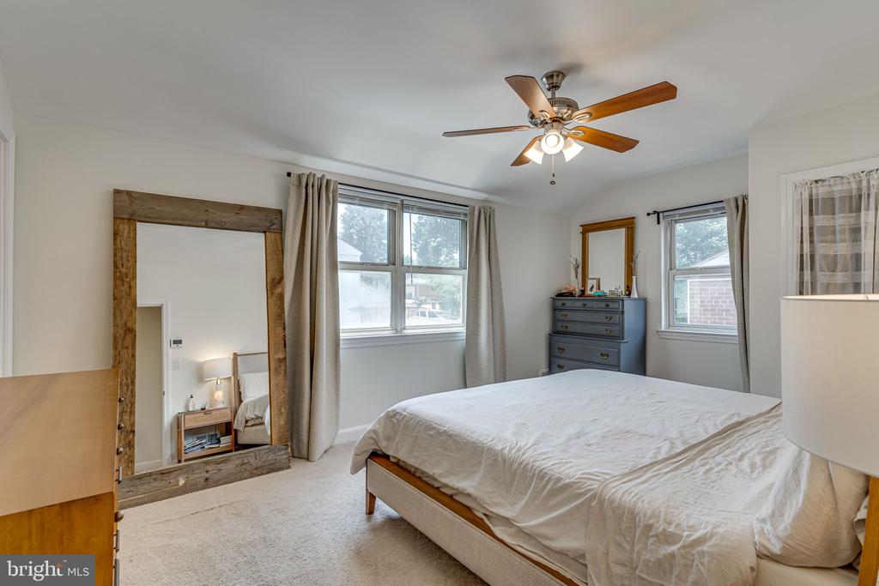
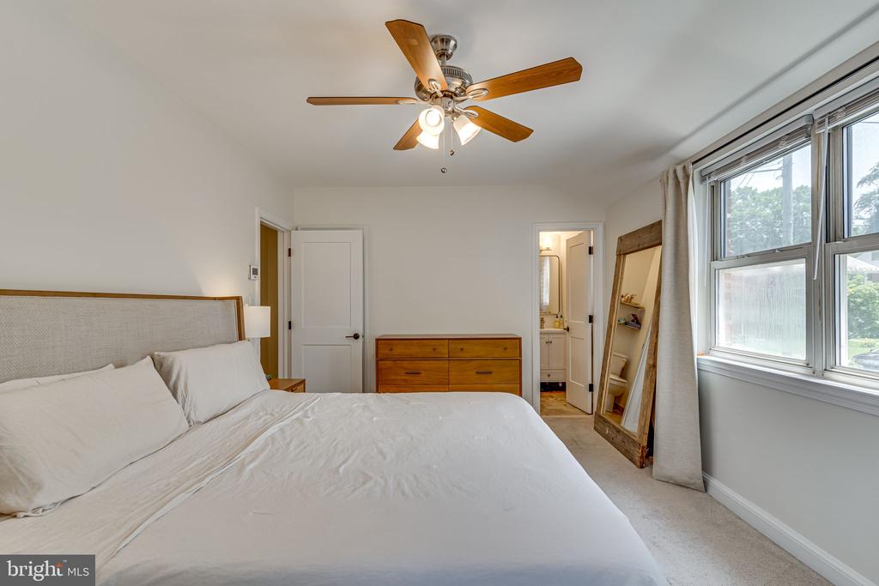
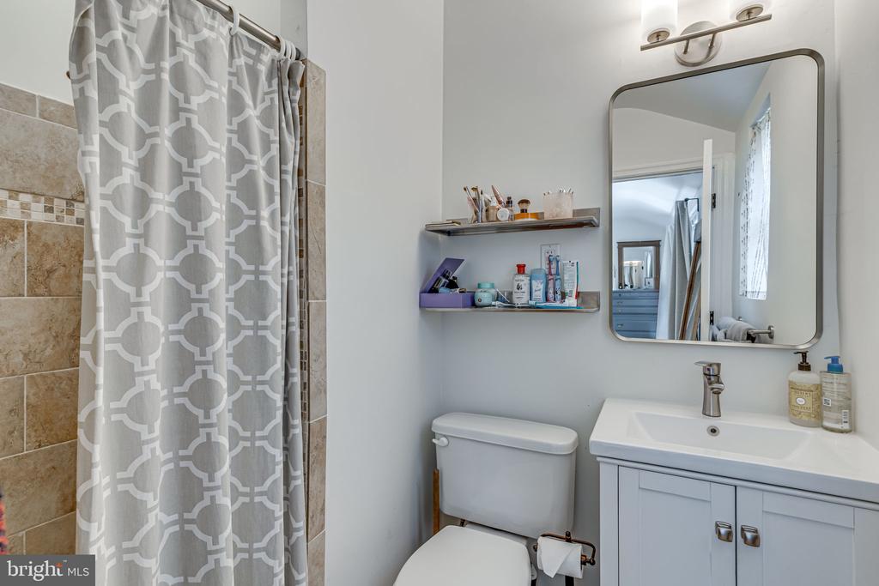
Upstairs, the spacious primary suite offers a peaceful retreat with a beautifully renovated en-suite bathroom. Two additional generously sized bedrooms share a well-appointed full hall bath, while a linen closet provides additional storage.

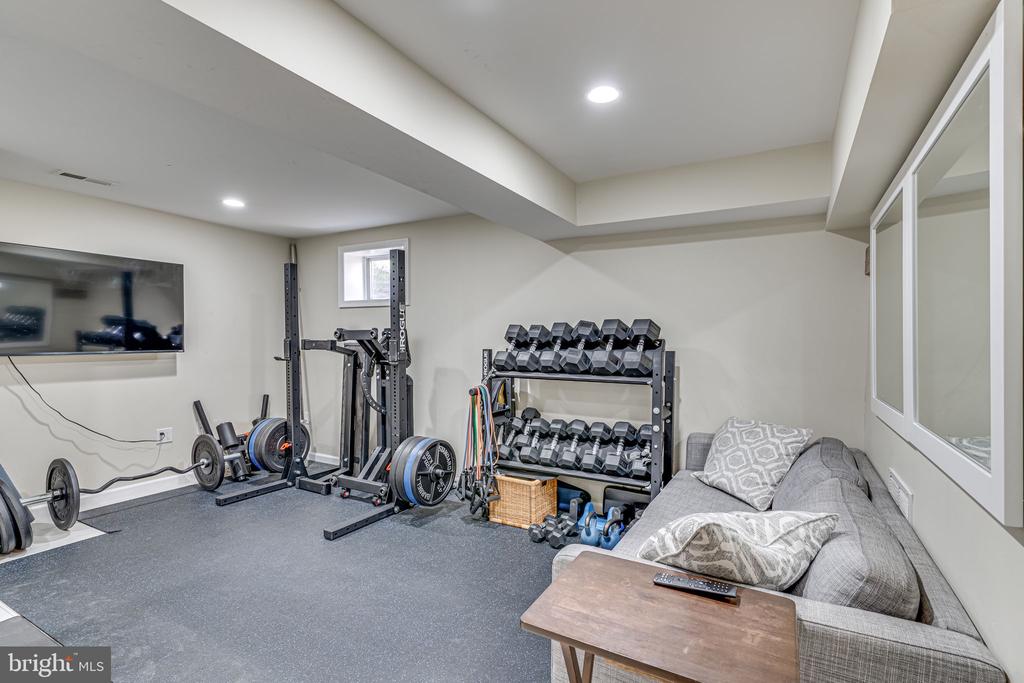
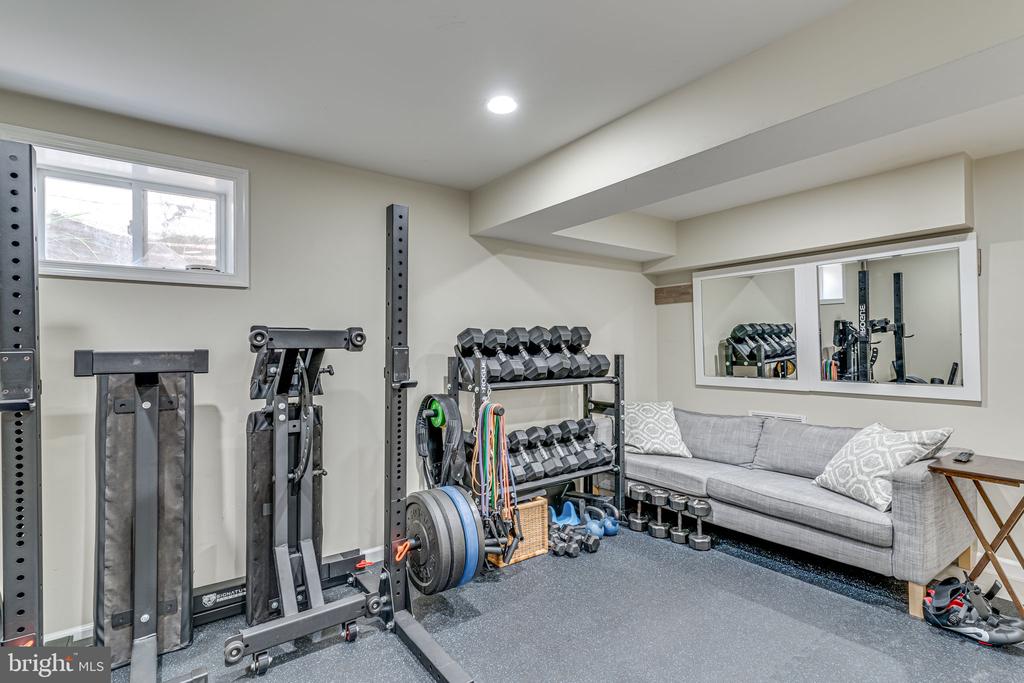
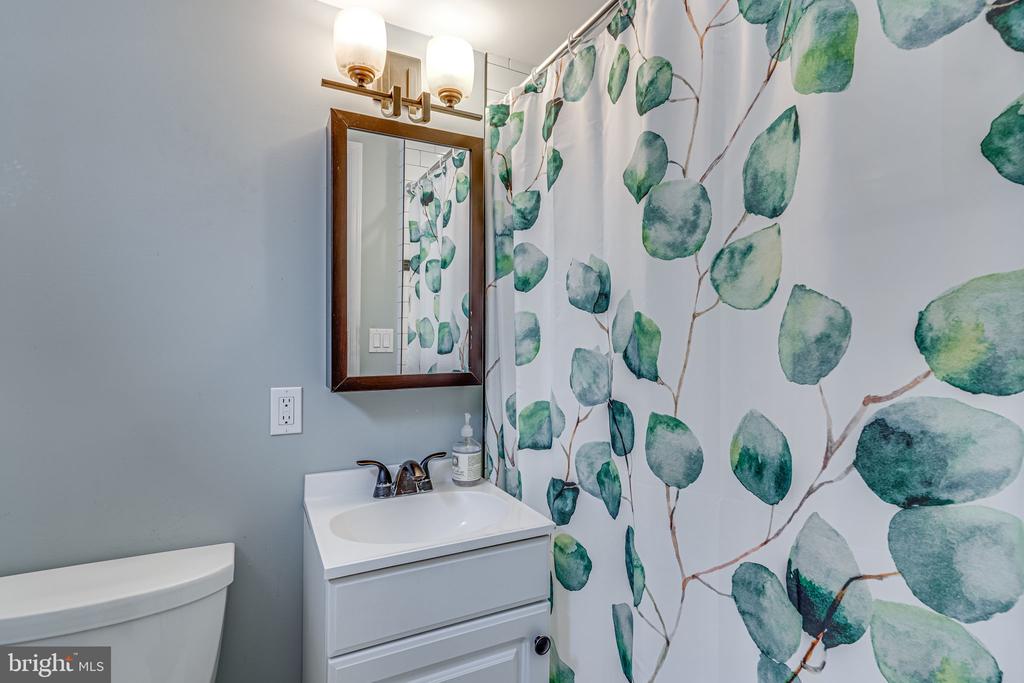
The finished lower level expands the home's living space with a versatile recreation room, an additional bedroom, and a full bathroom--perfect for guests, a home office, or extended family. Ample storage adds even more functionality to this level.

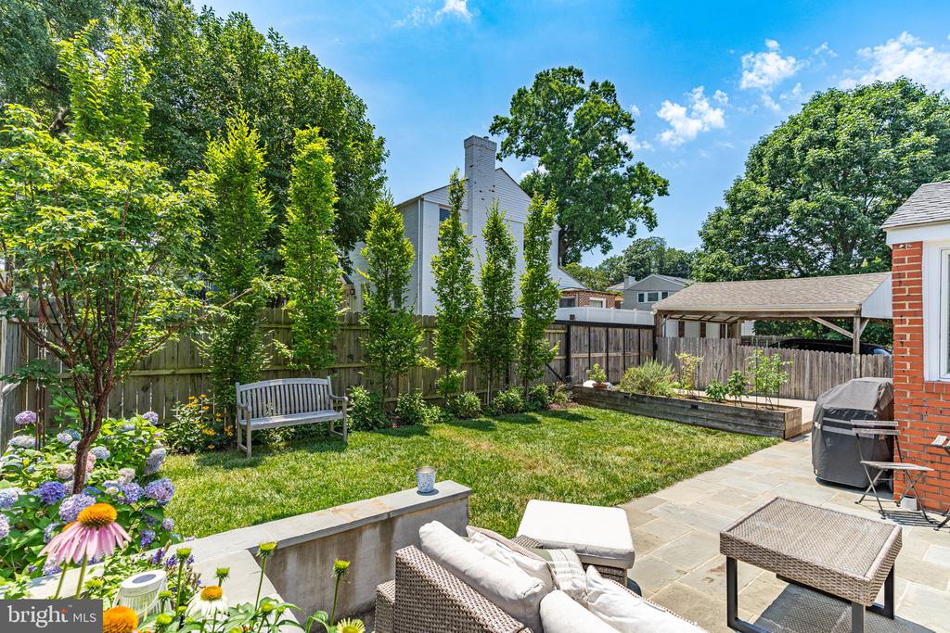
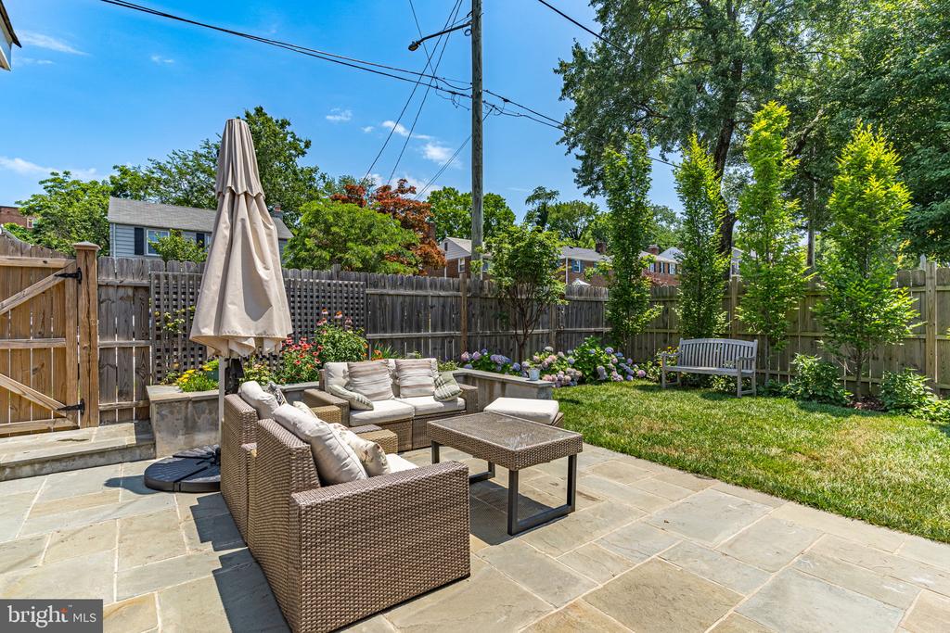
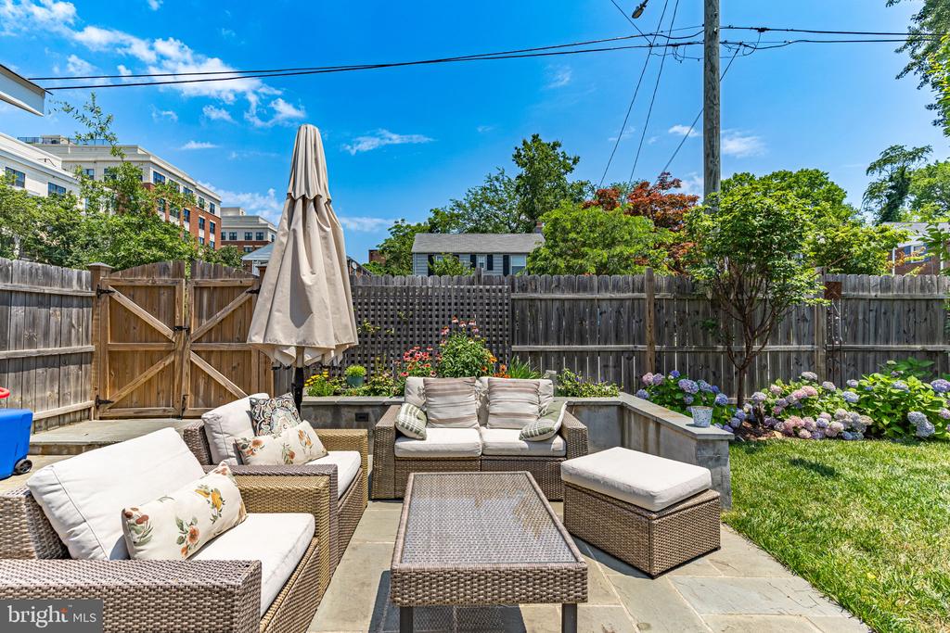
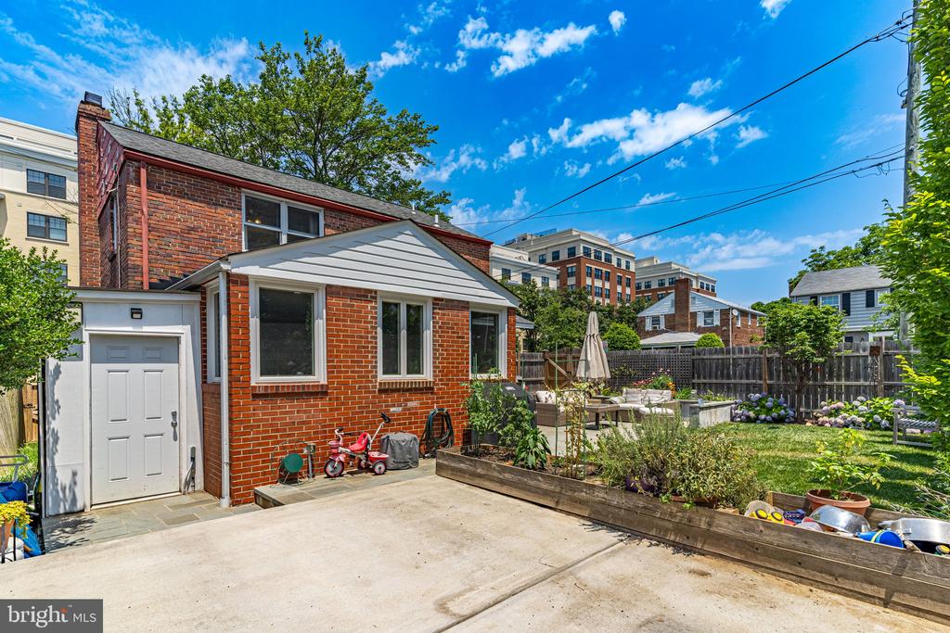
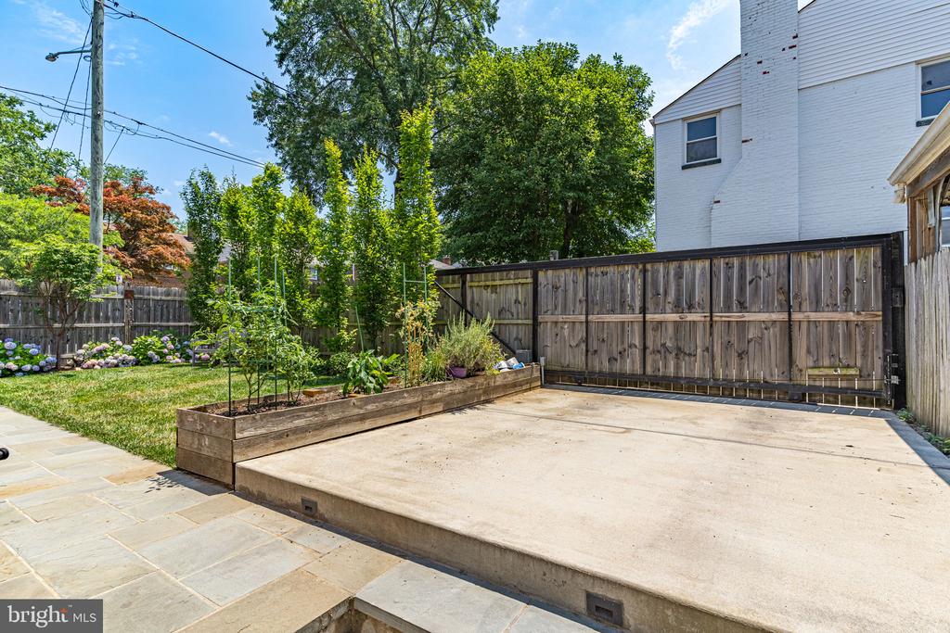
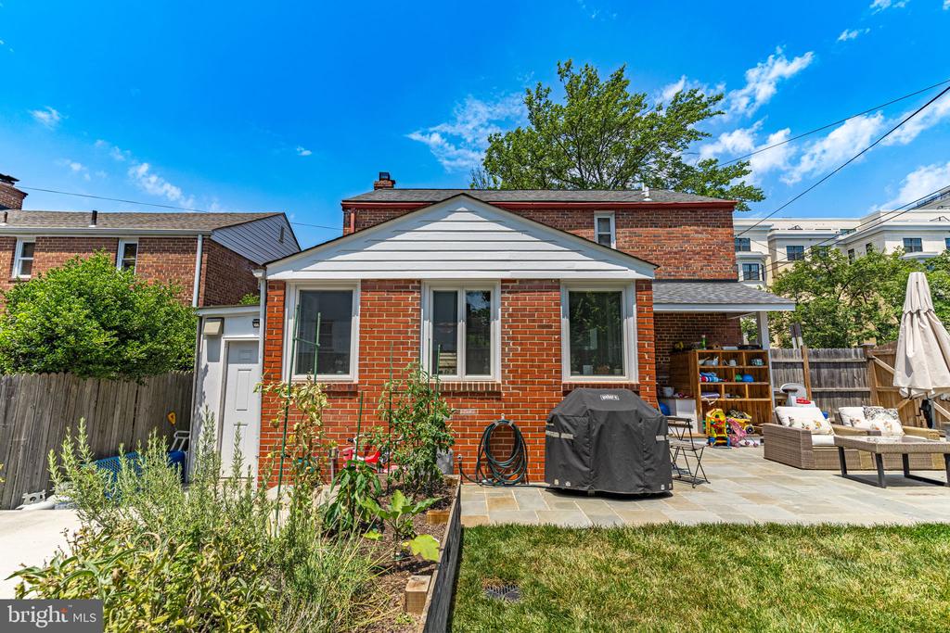
Step outside to your private backyard oasis featuring a spacious patio designed for outdoor dining, grilling, and entertaining. The beautifully maintained garden creates a serene setting, while the secure off-street parking pad offers the convenience of private parking--a highly desirable feature in this sought-after neighborhood.

Offering an exceptional combination of updated finishes, flexible living space, and an unbeatable location, this move-in-ready home is one you won't want to miss.

4
beds

4
baths

2,218 Sq.Ft. LIVING AREA

3,740 Sq.Ft. lot

Dave Moya

Dave Moya

  • title Owner|Real Estate Agent|Property Manager
  • PHONE (703) 307-4609
  • EMAIL [email protected]
  • DRE # FL - BK3560858, MD - 639500, VA - 0225072378, DC - SP8369153
Karen Moya

Karen Moya

Features & Amenities

Interior

  • total bedrooms4
  • Total bathrooms4
  • full bathrooms3
  • half bathroom1
  • Laundry room Dryer In Unit, Basement, Washer In Unit, Lower Floor
  • Flooring Hardwood, Carpet
  • Fireplace Wood
  • APPLIANCES Disposal, Oven/Range - Gas, Refrigerator, Washer, Dryer, Dishwasher, Exhaust Fan, Microwave, Stainless Steel Appliances
  • other interior Features Dining Area, Kitchen - Eat-In, Window Treatments, Wood Floors, Bathroom - Stall Shower, Bathroom - Tub Shower, Breakfast Area, Ceiling Fan(s), Floor Plan - Traditional, Formal/Separate Dining Room, Kitchen - Gourmet, Kitchen - Island, Recessed Lighting, Upgraded Countertops

Area & Lot

  • Status Active Under Contract
  • Living Area2,218 Sq.Ft.
  • Total Area2,218 Sq.Ft.
  • Lot Area3,740 Sq.Ft.
  • MLS® IDDCDC2271948
  • TypeResidential
  • YEAR BUILT1948
  • NeighborhoodNW/SW Washington DC
  • Architecture StylesColonial
  • Elementary SchoolTAKOMA
  • Middle SchoolIDA B. WELLS
  • High SchoolCOOLIDGE
  • School DistrictDISTRICT OF COLUMBIA PUBLIC SCHOOLS

Exterior

  • STORIES3
  • water SourcePublic
  • PoolNo Pool
  • roofShingle
  • parkingOn Street, Driveway
  • HEAT TYPEForced Air
  • AIR CONDITIONINGCentral A/C
  • sewerPublic Sewer
  • SubstructureConcrete Perimeter
  • Disability FeaturesNone
  • security FeaturesSmoke Detector
  • other exterior FeaturesExterior Lighting, Gutter System

Financial

  • Sales Price$879,000
  • Real Estate Tax $5,819/yr
  • Zoning R-1B
image

Schedule a Showing

We would love to show you our beautiful property. Please select your preferred date and time below. An agent will be in touch shortly to confirm your appointment.

Schedule a Showing

We would love to show you our beautiful property. Please select your preferred date and time below. An agent will be in touch shortly to confirm your appointment.

Thank you for your interest in 1224 ASPEN STREET NW, WASHINGTON, DC 20012. We are reviewing your request and will be in touch shortly!

Mortgage Calculator

Estimate your monthly mortgage payment, including the principal and interest, property taxes, and HOA. Adjust the values to generate a more accurate rate.

All estimates are provided for informational purposes only. Actual amounts may vary.
$0,000 Your Payment 20 15 65
$0,000 Your Payment

NW/SW Washington DC

Explore

Work With Us

Trusted for unparalleled service and results, let us guide you through the intricacies of real estate. Partner with us for a truly exceptional experience, marked by reliability and surpassing expectations. We anticipate the pleasure of working with you!

Follow Us on Instagram