1015 T STREET NW A
1015 T STREET NW A
1015 T STREET NW A
1015 T STREET NW A
1015 T STREET NW A
1015 T STREET NW A
1015 T STREET NW A
1015 T STREET NW A
1015 T STREET NW A
1015 T STREET NW A
1015 T STREET NW A
1015 T STREET NW A
1015 T STREET NW A
1015 T STREET NW A
1015 T STREET NW A
1015 T STREET NW A
1015 T STREET NW A
1015 T STREET NW A
1015 T STREET NW A
1015 T STREET NW A
1015 T STREET NW A
1015 T STREET NW A
1015 T STREET NW A
1015 T STREET NW A
1015 T STREET NW A
SEE ALL PHOTOS
1015 T STREET NW A
1015 T STREET NW A
1015 T STREET NW A
1015 T STREET NW A
1015 T STREET NW A
1015 T STREET NW A
1015 T STREET NW A
1015 T STREET NW A
1015 T STREET NW A
1015 T STREET NW A
1015 T STREET NW A
1015 T STREET NW A
1015 T STREET NW A
1015 T STREET NW A
1015 T STREET NW A
1015 T STREET NW A
1015 T STREET NW A
1015 T STREET NW A
1015 T STREET NW A
1015 T STREET NW A
1015 T STREET NW A
1015 T STREET NW A
1015 T STREET NW A
1015 T STREET NW A
1015 T STREET NW A
Leased

1015 T STREET NW A

1015 T STREET NW Unit: A, WASHINGTON, DC 20001

$4,200/month
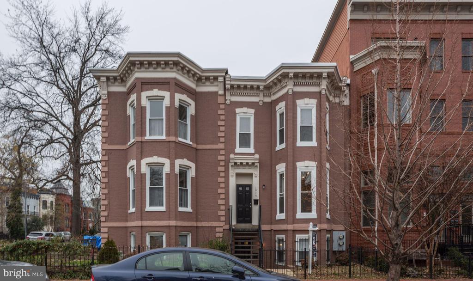
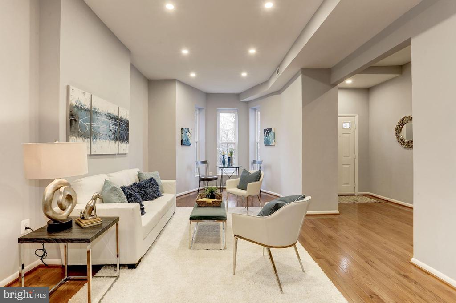
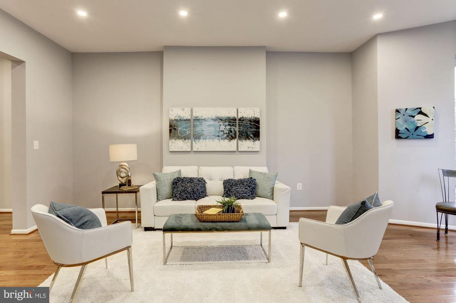
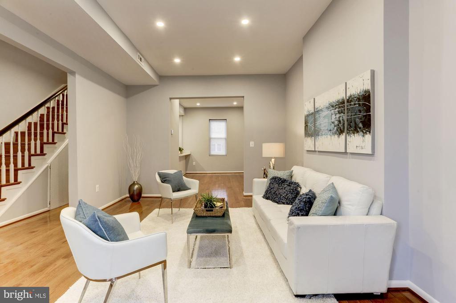
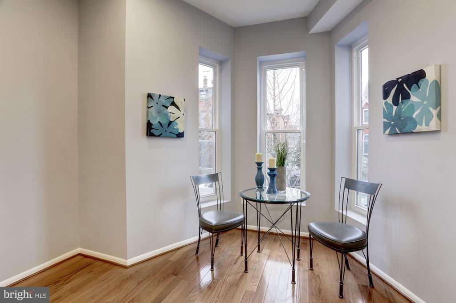
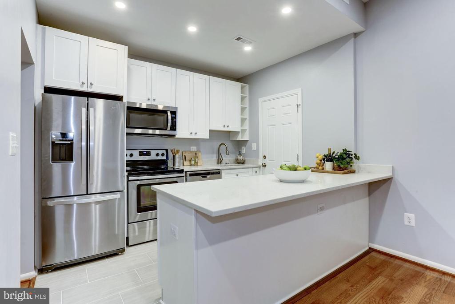
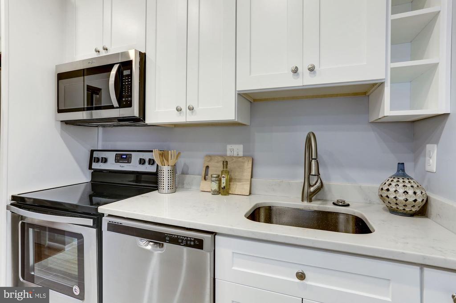
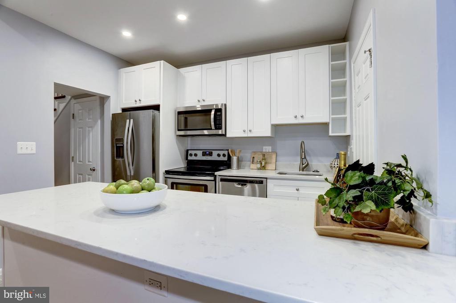
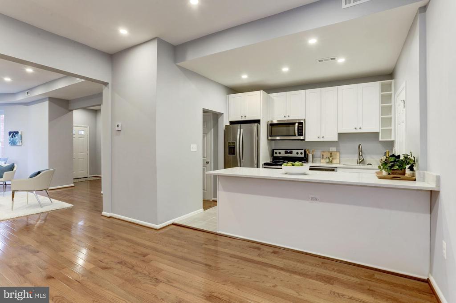
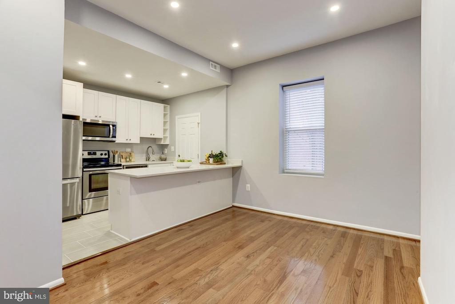
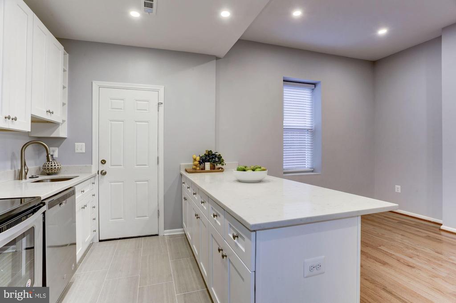
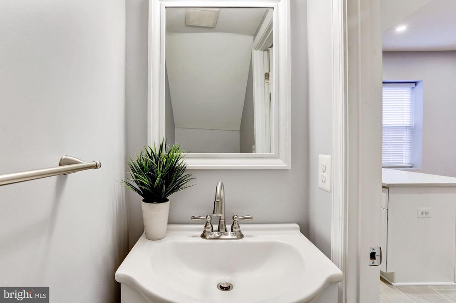
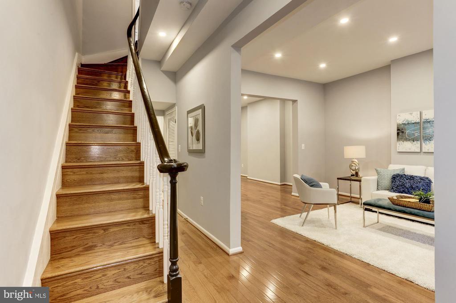
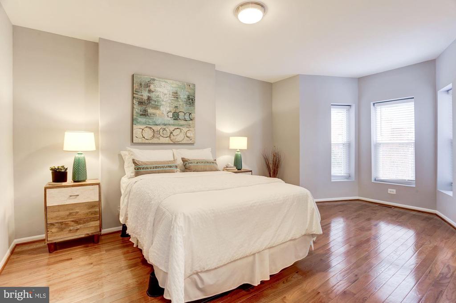
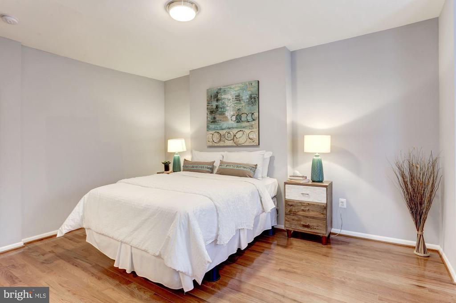
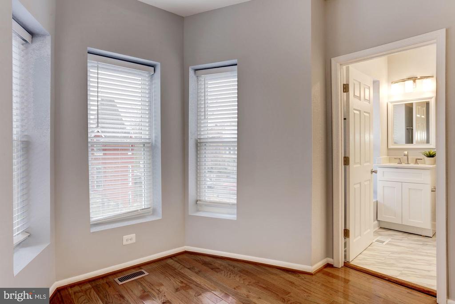
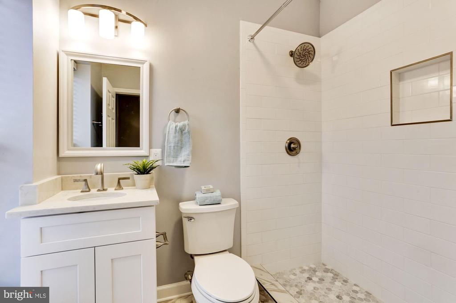
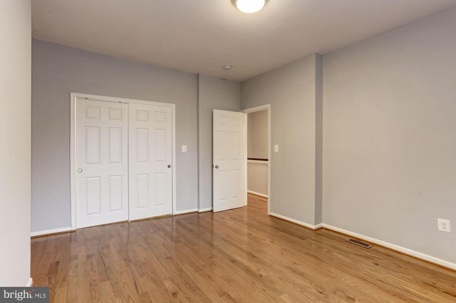
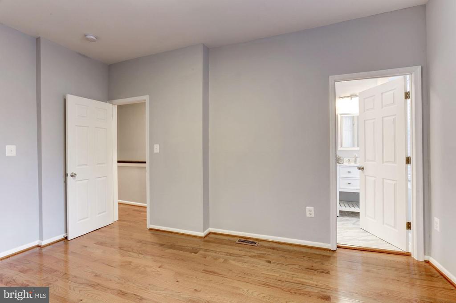
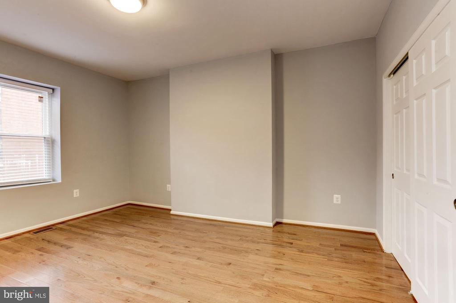
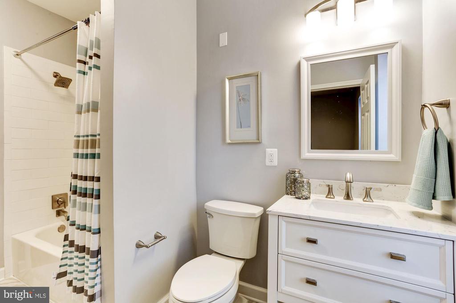
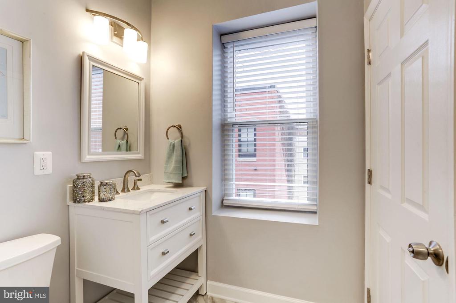
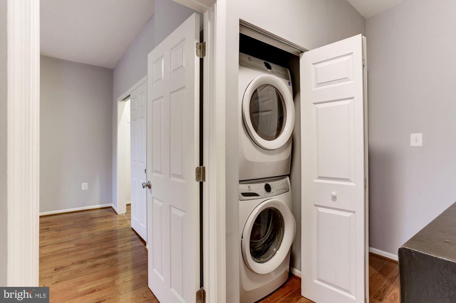
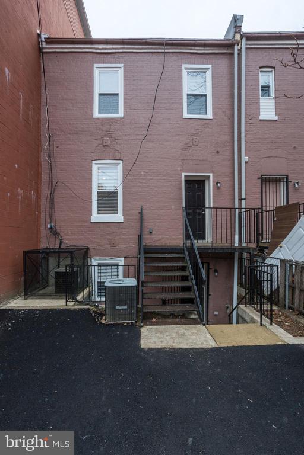
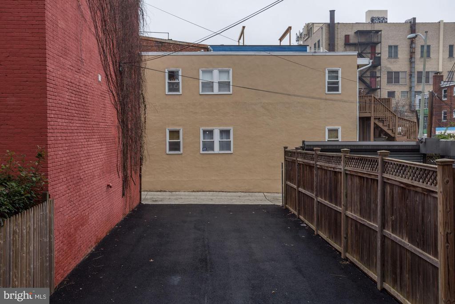
Enjoy city living in this modern and updated 2 bedroom, 2.5 bathroom condo just one block from U Street! Bright and spacious living room with a bay window greets you as you enter the property. Through the living room is a bright white kitchen with stainless steel appliances, updated countertops with eat-in seating for 3 at the breakfast bar, and a large space for dining. Access to the driveway is through the back door in the kitchen. Upstairs are 2 spacious bedrooms, both with ensuite bathrooms, and laundry. Can't beat the location, perfectly situated 1 block from U Street Metro, within walking distance to fantastic restaurants, shopping, entertainment, historic sites and landmarks, and more! This is a must see!

2
beds

3
baths

1,480 Sq.Ft. LIVING AREA

1,960 Sq.Ft. lot

Dave Moya

Dave Moya

  • title Owner|Real Estate Agent|Property Manager
  • PHONE (703) 307-4609
  • EMAIL [email protected]
  • DRE # FL - BK3560858, MD - 639500, VA - 0225072378, DC - SP8369153

Features & Amenities

Interior

  • total bedrooms2
  • Total bathrooms3
  • full bathrooms2
  • half bathroom1
  • Laundry room Has Laundry, Dryer In Unit, Washer In Unit, Upper Floor
  • Flooring Hardwood
  • APPLIANCES Built-In Microwave, Built-In Range, Dishwasher, Dryer, Icemaker, Microwave, Oven/Range - Electric, Refrigerator, Stainless Steel Appliances, Washer
  • other interior Features Breakfast Area, Dining Area, Formal/Separate Dining Room, Kitchen - Eat-In, Kitchen - Gourmet, Primary Bath(s), Recessed Lighting, Bathroom - Tub Shower, Upgraded Countertops, Walk-in Closet(s), Window Treatments, Wood Floors

Area & Lot

  • Status Leased
  • Date Leased July 1, 2026
  • Living Area1,480 Sq.Ft.
  • Total Area1,480 Sq.Ft.
  • Lot Area1,960 Sq.Ft.
  • MLS® IDDCDC2260016
  • TypeResidential
  • YEAR BUILT1910
  • NeighborhoodNW/SW Washington DC
  • Architecture StylesTraditional, Victorian
  • School DistrictDISTRICT OF COLUMBIA PUBLIC SCHOOLS

Exterior

  • STORIES2
  • water SourcePublic
  • utilitiesWater Available, Electric Available
  • PoolNo Pool
  • parkingDriveway
  • HEAT TYPEOther
  • AIR CONDITIONINGCentral A/C
  • sewerPublic Sewer
  • Disability Features2 Access Exits
  • other exterior FeaturesSidewalks

Financial

  • Lease Price$4,200/mo
  • Zoning 024

NW/SW Washington DC

Explore

Work With Us

Trusted for unparalleled service and results, let us guide you through the intricacies of real estate. Partner with us for a truly exceptional experience, marked by reliability and surpassing expectations. We anticipate the pleasure of working with you!

Follow Us on Instagram